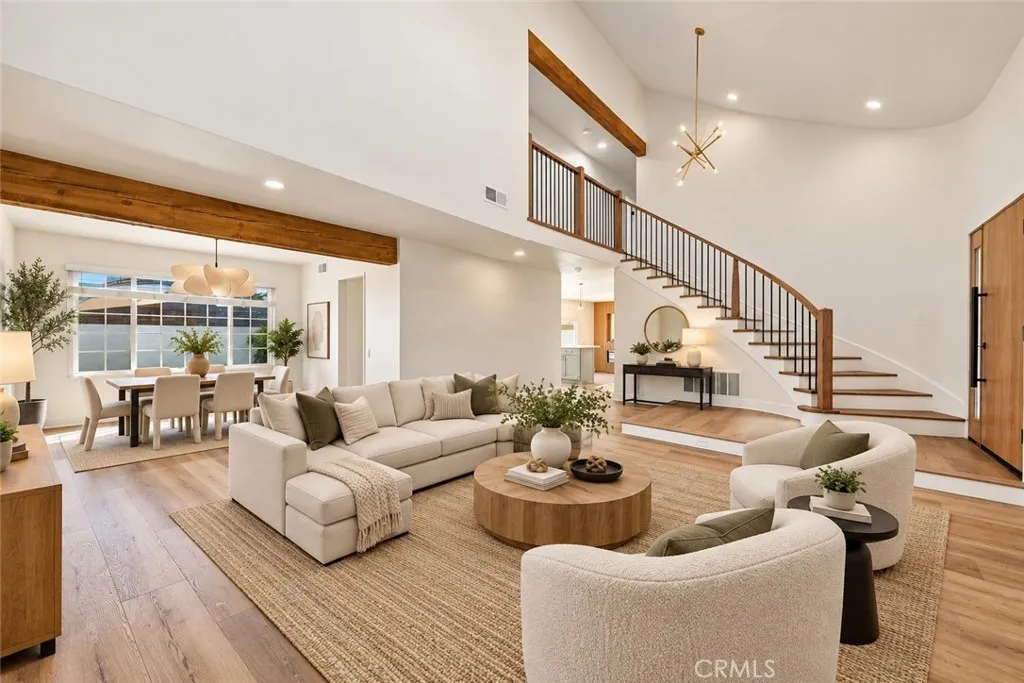
Property photo 1
Property photo 2
Property photo 3
Property photo 4
Property photo 5
Listed by The L3, Matthew Kanoudi, Listing Contact: 714-655-6868 
5 Beds
3 Baths
2,689 sqft

$1,875,000

19552 Helena Circle, Huntington Beach CA, 92646

Price per sqft$697.29
Built in1973
Property size2,689 sqft
Property typeResidential

Overview

Active

Listed Oct 8, 2026

Updated 16h ago

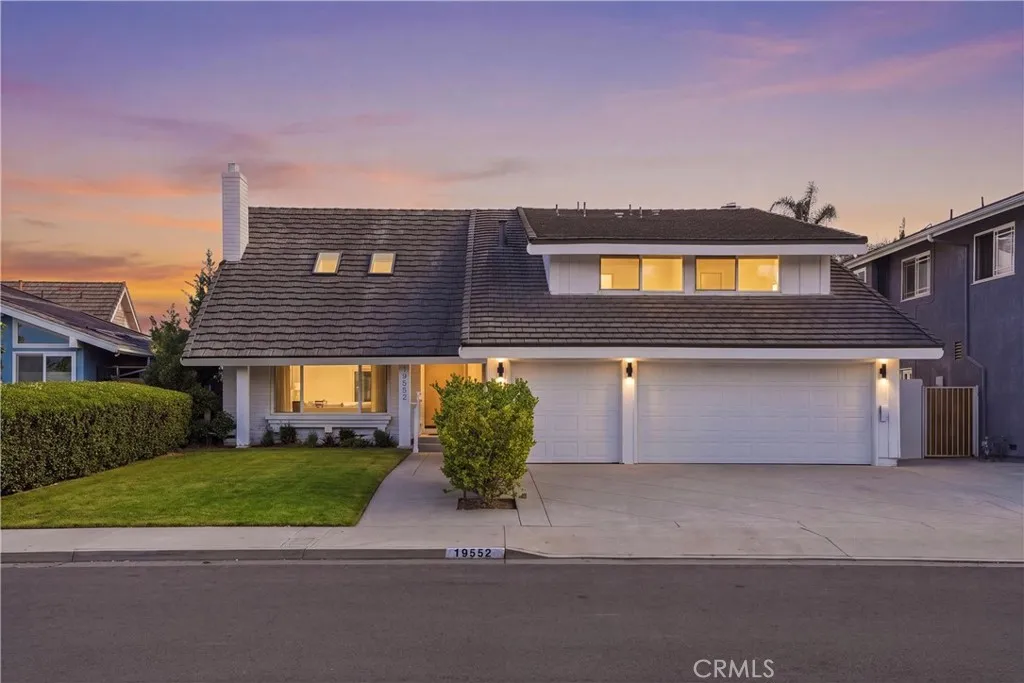
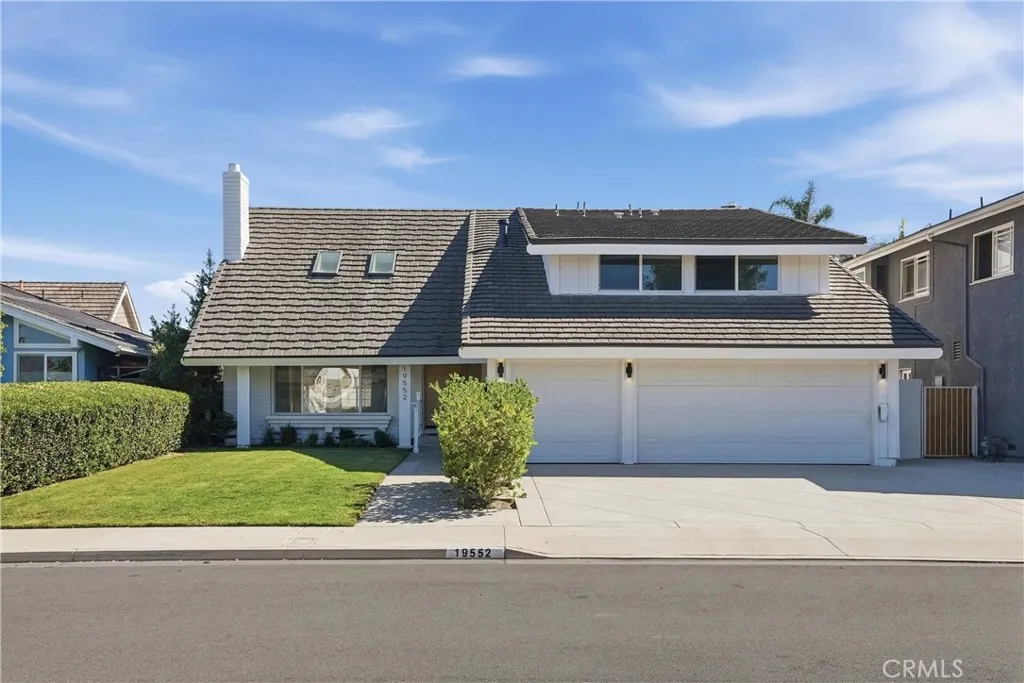
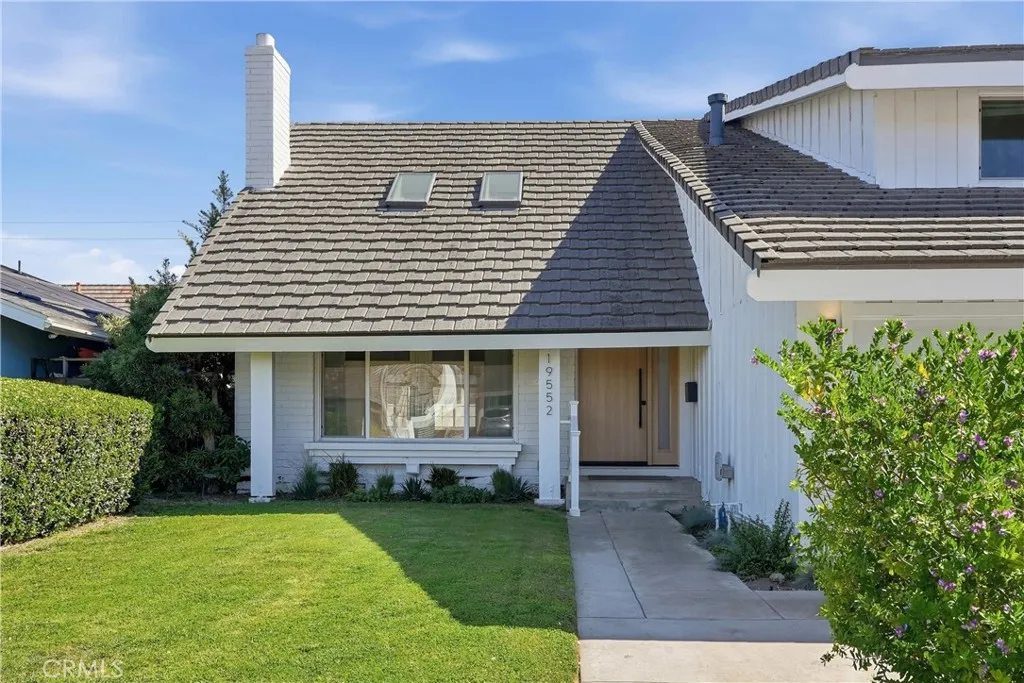
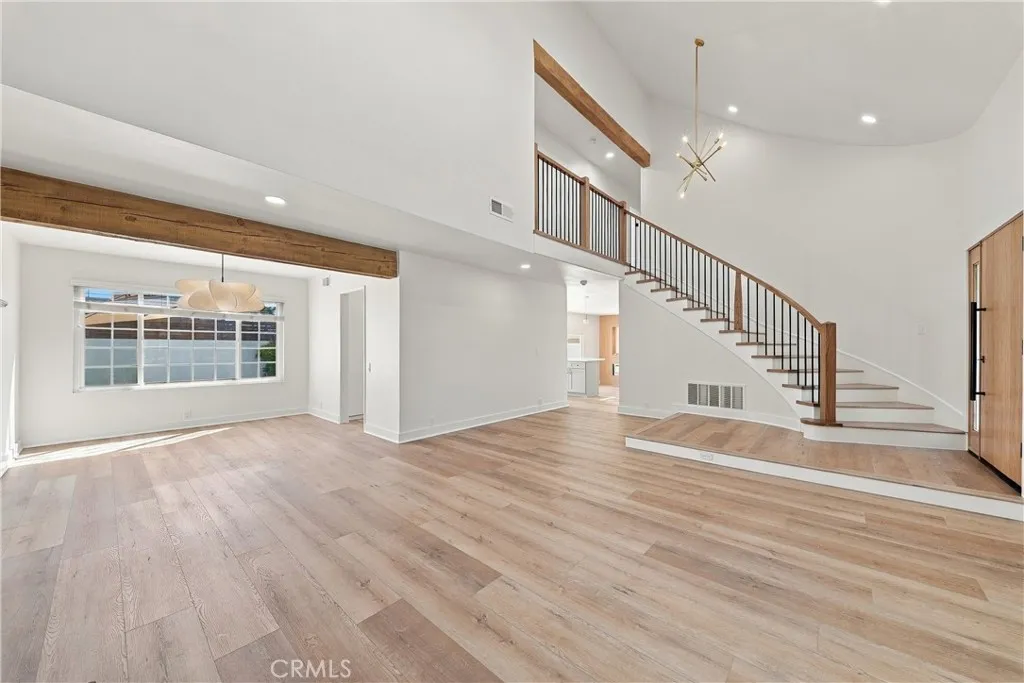
How often do you find a home with this kind of size, a culdesac location, AND a swimming pool? 19552 Helena Circle checks all three boxes in one of the area's most desirable neighborhoods. Offering five bedrooms, three bathrooms, and nearly 2,700 square feet of living space, this home has the kind of character, charm, and generous floor plan that can be difficult to find. With multiple living areas, impressive architectural details, and plenty of flexibility for a growing family, there is a lot to appreciate about this home. Beautiful curb appeal, custom driveway hardscape, and a custom white oak front door welcome you into a spacious living room with dramatic vaulted ceilings, exposed oak beams, and a brick fireplace. A gorgeous curved staircase with custom wood and spindle railings adds character to the entry, while a formal dining room leads into the kitchen featuring white cabinetry, quartz countertops, stainless steel appliances, and subway tile backsplash, all overlooking the backyard. Just a few steps below the kitchen is an enormous secondary family room with built in shelving and plenty of room for a home office, playroom, or additional living space. There is even potential to enclose a portion to create a downstairs bedroom. A full guest bathroom with a shower is conveniently located downstairs. Upstairs are all five bedrooms, including the primary suite with a private bathroom featuring a large walk in shower. An additional full bathroom with a tub and shower serves the remaining bedrooms. The backyard features a remodeled swimming pool and spa complemented by ne

$12,474/mo

Est. mortgage payment based on a $1,875,000 home price.

All estimates are provided by Luxury Presence for informational purposes only. Actual amounts may vary.

Additional information

MLS® ID
OC26203869

Interior Features

Bedrooms
5
Bathrooms
3
Fireplace
Yes
Cooling
Yes
Basement
No

Exterior Features

Lot Size
0.14 Acres

Other Property Details

Garage
Yes
View
Yes
Pool
Yes

This information is deemed reliable but not guaranteed. You should rely on this information only to decide whether or not to further investigate a particular property. BEFORE MAKING ANY OTHER DECISION, YOU SHOULD PERSONALLY INVESTIGATE THE FACTS (e.g. square footage and lot size) with the assistance of an appropriate professional. You may use this information only to identify properties you may be interested in investigating further. All uses except for personal, non-commercial use in accordance with the foregoing purpose are prohibited. Redistribution or copying of this information, any photographs or video tours is strictly prohibited. This information is derived from the Internet Data Exchange (IDX) service provided by San Diego Multiple Listing Service. Displayed property listings may be held by a brokerage firm other than the broker and/or agent responsible for this display. The information and any photographs and video tours and the compilation from which they are derived is protected by copyright. 

© 2026 San Diego Multiple Listing Service. All rights reserved. 

Data last updated 2:11 PM UTC, 10/9/2026



Website advertised by All City Homes , DRE 386570

Powered by Luxury Presence
