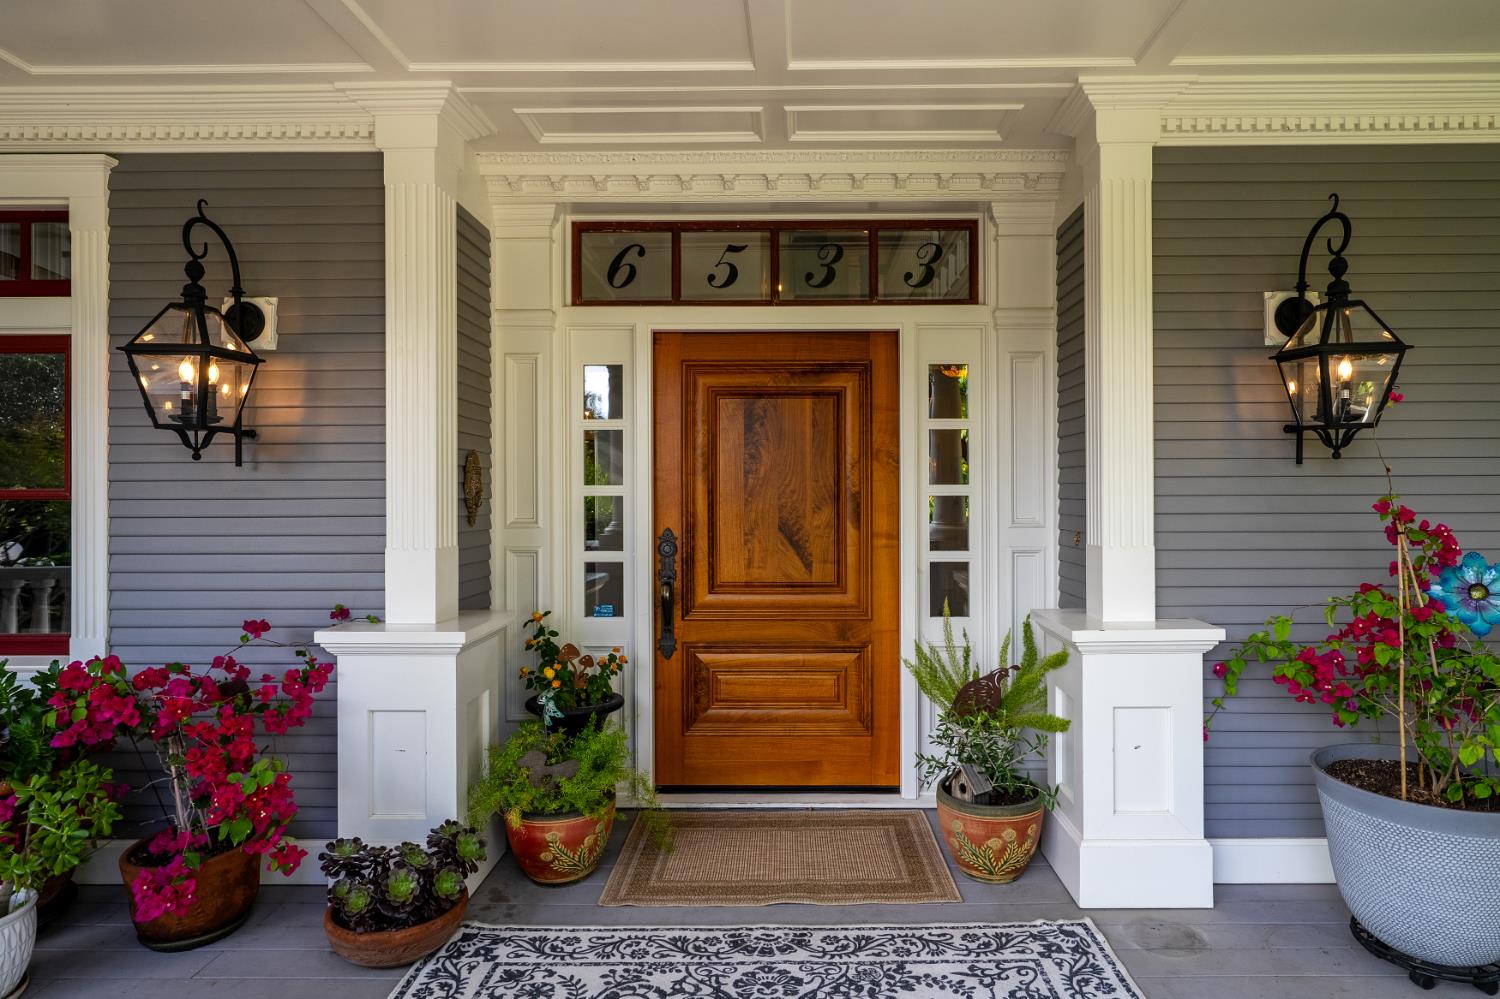
Property photo 1
Property photo 2
Property photo 3
Property photo 4
Property photo 5
4 Beds
7 Baths
5,678 sqft

$1,950,000

6533 Landis Avenue, Carmichael CA, 95608

Price per sqft$343.43
Built in1991
Property size5,678 sqft
Property typeResidential

Overview

Active

Listed Apr 25, 2026

Updated 3 days ago

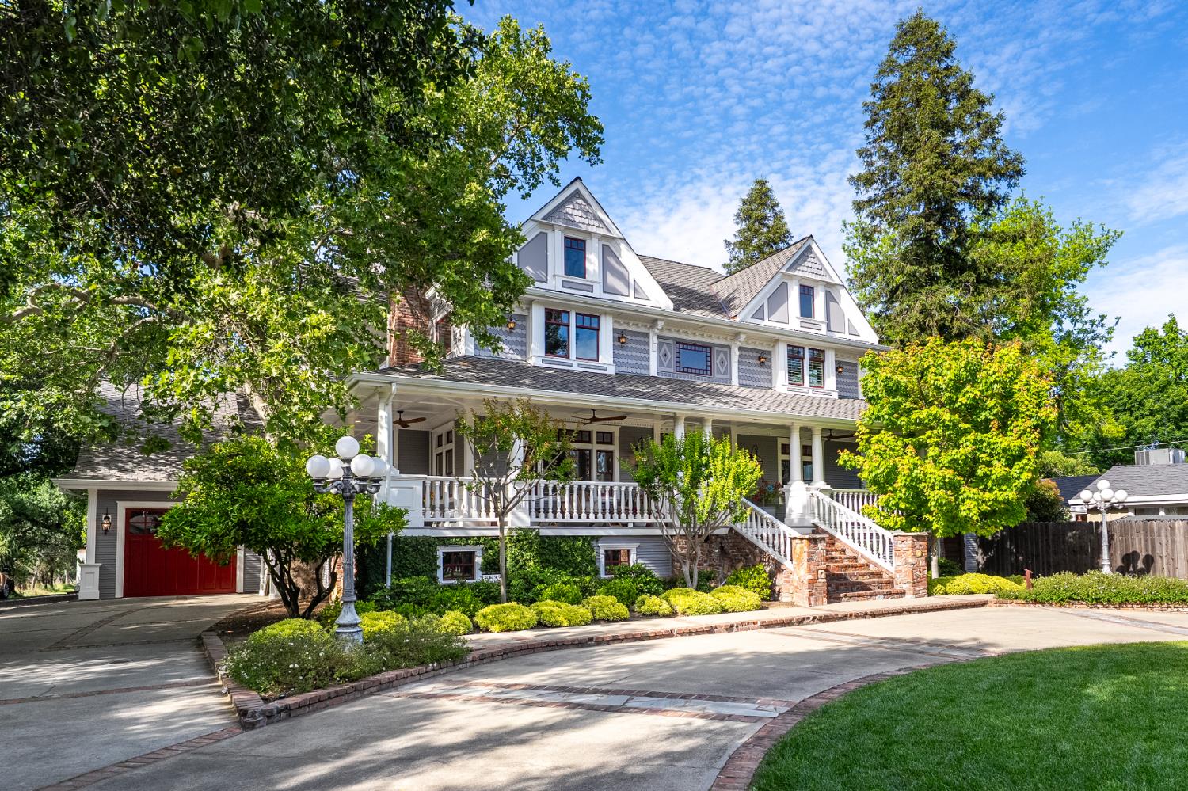
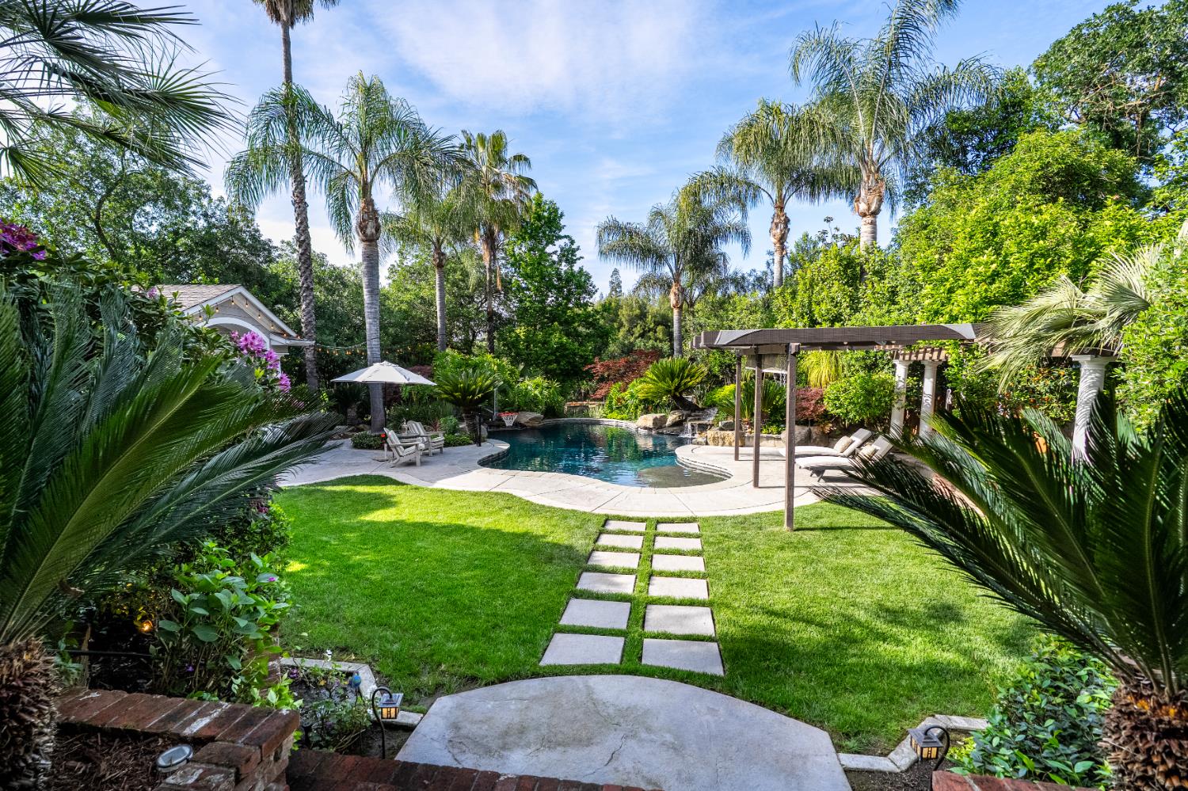
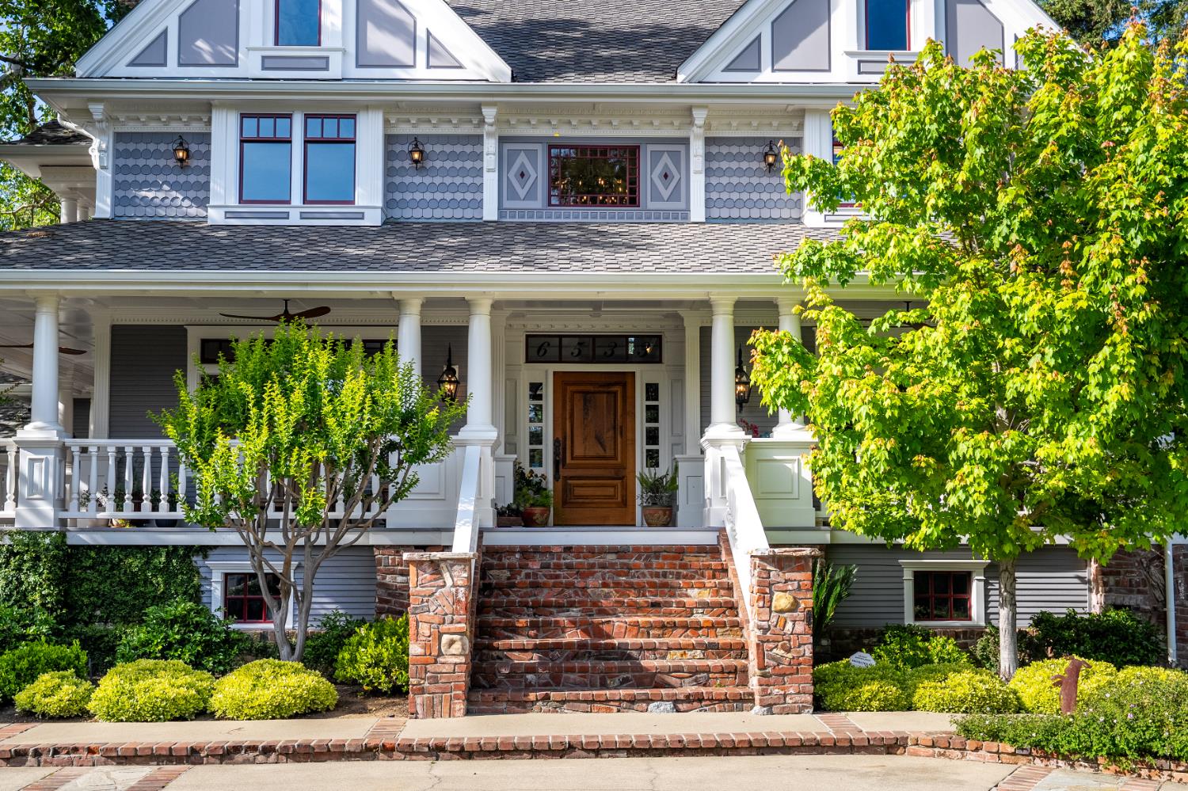
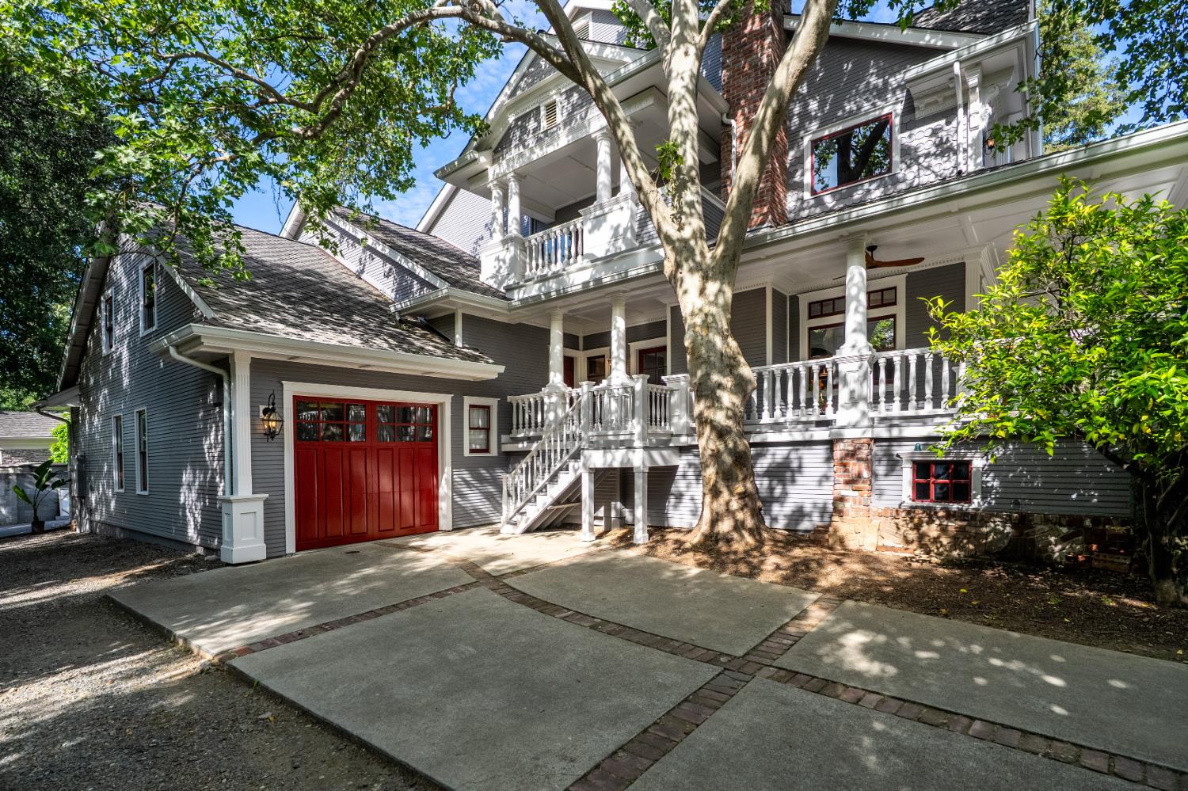
HUGE PRICE REDUCTION! Exceptional custom luxury estate built by renowned Puente Construction in 1991, blends timeless craftsmanship with modern sophistication. This one-of-a-kind home features a remarkable chef's kitchen with professional-grade Miele appliances, generous custom quarter-sawn walnut cabinetry, and leathered Taj Mahal quartzite countertops. Storage capabilities in this house are endless. Soaring ceilings, Victorian moldings, wainscoting and quarter-sawn walnut paneling create a rich sense of character. Front office elegance includes Mahogany stained box beamed ceiling, rich colors and glass doors. Designed for elevated living and entertaining with a 1,000-bottle climate-controlled wine cellar, and an 1,126 sqft finished lower-level retreat. The 3-car garage has built-in cabinetry, one of 5 full baths, and access to a 557 sqft finished attic area directly above. Resort style grounds include a pool, waterfall and hot tub, private cabana with wood burning fireplace, covered patio with outdoor kitchen, and a unique backyard whiskey bar. Expansive back acreage provides future legacy potential. Additional highlights include Control4 smart home automation, surround sound pre-wire, and three-zone HVAC for optimal comfort. An exceptional blend of quality, thoughtful design, and desirable living awaits. Nearby to the American River Parkway, Ancil Hoffman Park and Golf Course, and many ammenities. This home is located in the prestigious San Juan Unified School District and enjoys easy access to Jesuit and Saint Francis High Schools.

$12,973/mo

Est. mortgage payment based on a $1,950,000 home price.

All estimates are provided by Luxury Presence for informational purposes only. Actual amounts may vary.

Additional information

MLS® ID
226028277

Interior Features

Bedrooms
4
Bathrooms
7
Fireplace
Yes
Cooling
Yes
Heating
Yes
Basement
Yes

Exterior Features

Lot Size
0.97 Acres

Other Property Details

Garage
Yes
View
Yes
Pets Allowed
Yes
Pool
Yes
55+/Senior Community
No
MLS provider logo

Courtesy of Jamie Lang, Jamie Lang,
Listing Contact:  

Data maintained by METROLIST® may not reflect all real estate activity in the market. All information has been provided by seller/other sources and has not been verified by broker. All measurements and all calculations of area (i.e., Sq Ft and Acreage) are approximate. All interested persons should independently verify the accuracy of all information. All real estate advertising placed by anyone through this service for real properties in the United States is subject to the US Federal Fair Housing Act of 1968, as amended, which makes it illegal to advertise 'any preference, limitation or discrimination because of race, color, religion, sex, handicap, family status or national origin or an intention to make any such preference, limitation or discrimination.' This service will not knowingly accept any advertisement for real estate which is in violation of the law. Our readers are hereby informed that all dwellings, under the jurisdiction of U.S. Federal regulations, advertised in this service are available on an equal opportunity basis. 

©2026 METROLIST®. All rights reserved.

Data last updated 4:20 AM UTC


Powered by Luxury Presence
