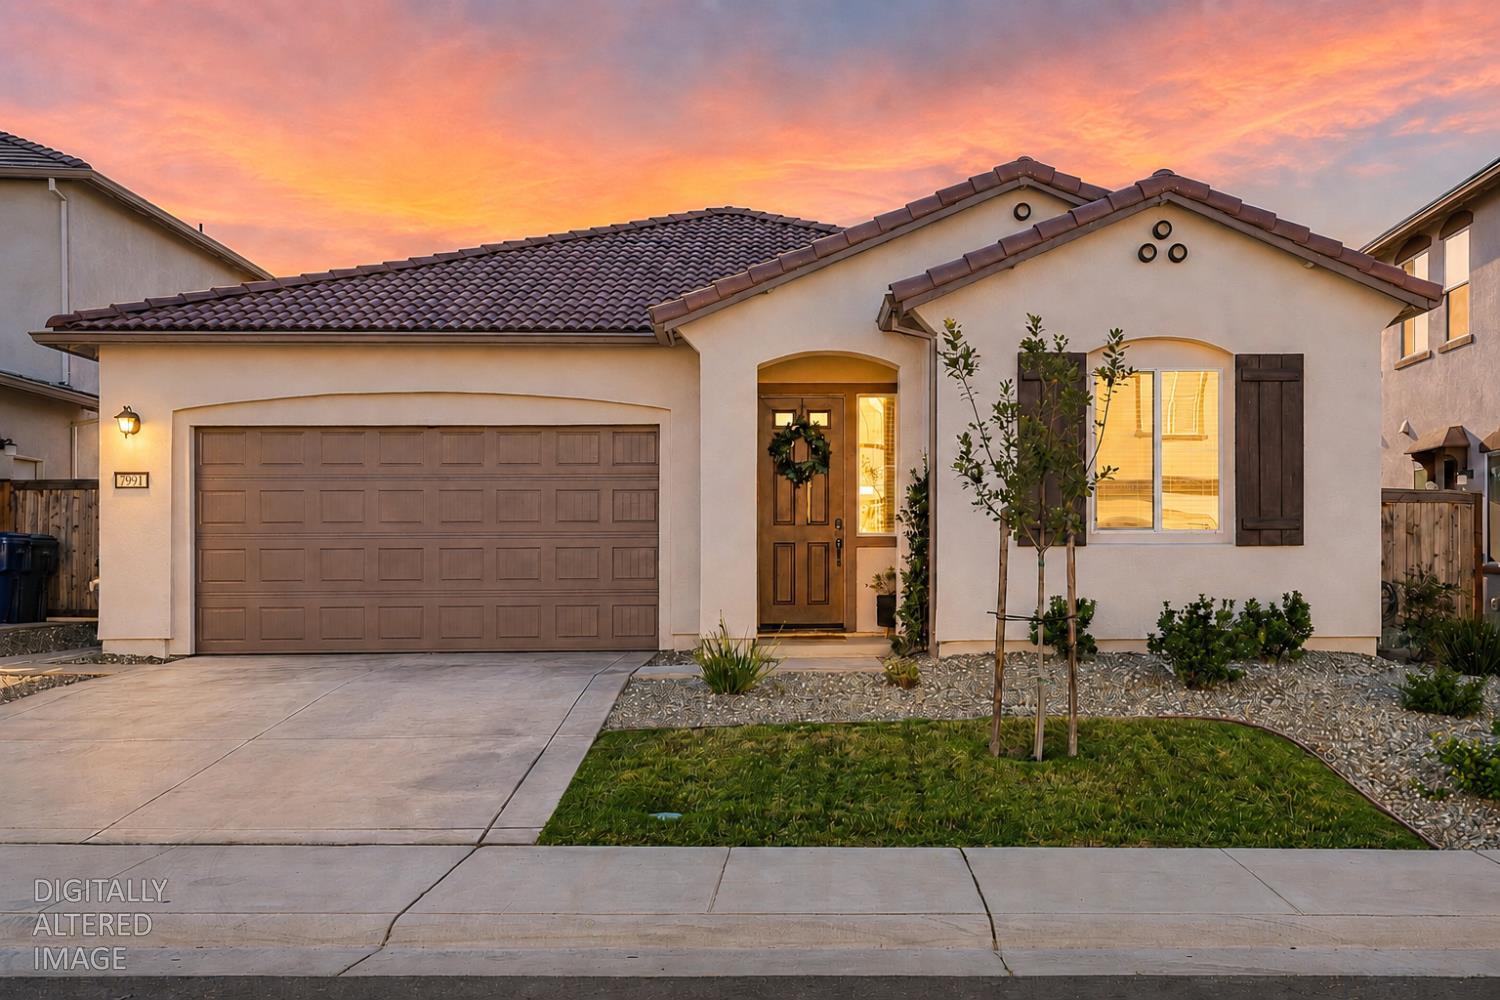
Property photo 1
Property photo 2
Property photo 3
Property photo 4
Property photo 5
3 Beds
2 Baths
1,653 sqft

$580,000

7991 Combine Way, Antelope CA, 95843

Price per sqft$350.88
Built in2024
Property size1,653 sqft
Property typeResidential

Overview

Active

Listed Aug 21, 2026

Updated 10 days ago

Welcome to this beautifully upgraded single-story home featuring one of the most desirable floor plans in Antelope's Barrett Ranch community! Completed in 2024 and better than new, this home offers 3 bedrooms, 2 bathrooms, and 1,653 square feet of thoughtfully designed living space. A rare find within the community, impressive 10-foot ceilings throughout create an open and airy feeling from the moment you step inside. Luxury vinyl plank flooring, elegant wall wainscoting, and an added living-room fireplace bring warmth, character, and a welcoming focal point to the main living area. At the heart of the home, the well-appointed kitchen features a large island with a sink and bar seating, quartz countertops, a double oven, gas cooktop, stainless steel appliances, and generous storage ideal for everyday living and entertaining. Step outside to a spacious backyard that is already beautifully landscaped and ready to enjoy. The builder-upgraded covered patio provides the perfect setting for gathering with friends and family, sharing laughs over a backyard BBQ, relaxing outdoors, or enjoying plenty of room for play. Built to modern energy-efficiency and safety standards, the home includes solar panels, an integrated fire-sprinkler system, and installed window coverings for added comfort and peace of mind. With the interior updates, backyard landscaping, covered patio already completed, you can move right in without the additional expense, delays, and work often associated with purchasing new construction. Conveniently located near neighborhood parks, shopping, dining, freeway access, and major employment centers if perfect for everyday life. Additionally with Roseville's extensive shopping and restaurant options are just a short drive away. Located within the Dry Creek Joint Elementary and Roseville Joint Union High School districts, this nearly new home offers modern comfort, stylish upgrades, and true move-in-ready convenience.

$3,859/mo

Est. mortgage payment based on a $580,000 home price.

All estimates are provided by Luxury Presence for informational purposes only. Actual amounts may vary.

Additional information

MLS® ID
226105746

Interior Features

Bedrooms
3
Bathrooms
2
Fireplace
Yes
Cooling
Yes
Heating
Yes
Basement
No

Exterior Features

Lot Size
0.14 Acres

Other Property Details

Garage
Yes
Pets Allowed
Yes
55+/Senior Community
No
MLS provider logo

Courtesy of GUIDE Real Estate, Dmitriy Romanyuk,
Listing Contact:  

Data maintained by METROLIST® may not reflect all real estate activity in the market. All information has been provided by seller/other sources and has not been verified by broker. All measurements and all calculations of area (i.e., Sq Ft and Acreage) are approximate. All interested persons should independently verify the accuracy of all information. All real estate advertising placed by anyone through this service for real properties in the United States is subject to the US Federal Fair Housing Act of 1968, as amended, which makes it illegal to advertise 'any preference, limitation or discrimination because of race, color, religion, sex, handicap, family status or national origin or an intention to make any such preference, limitation or discrimination.' This service will not knowingly accept any advertisement for real estate which is in violation of the law. Our readers are hereby informed that all dwellings, under the jurisdiction of U.S. Federal regulations, advertised in this service are available on an equal opportunity basis. 

©2026 METROLIST®. All rights reserved.

Data last updated 4:28 AM UTC


Powered by Luxury Presence
