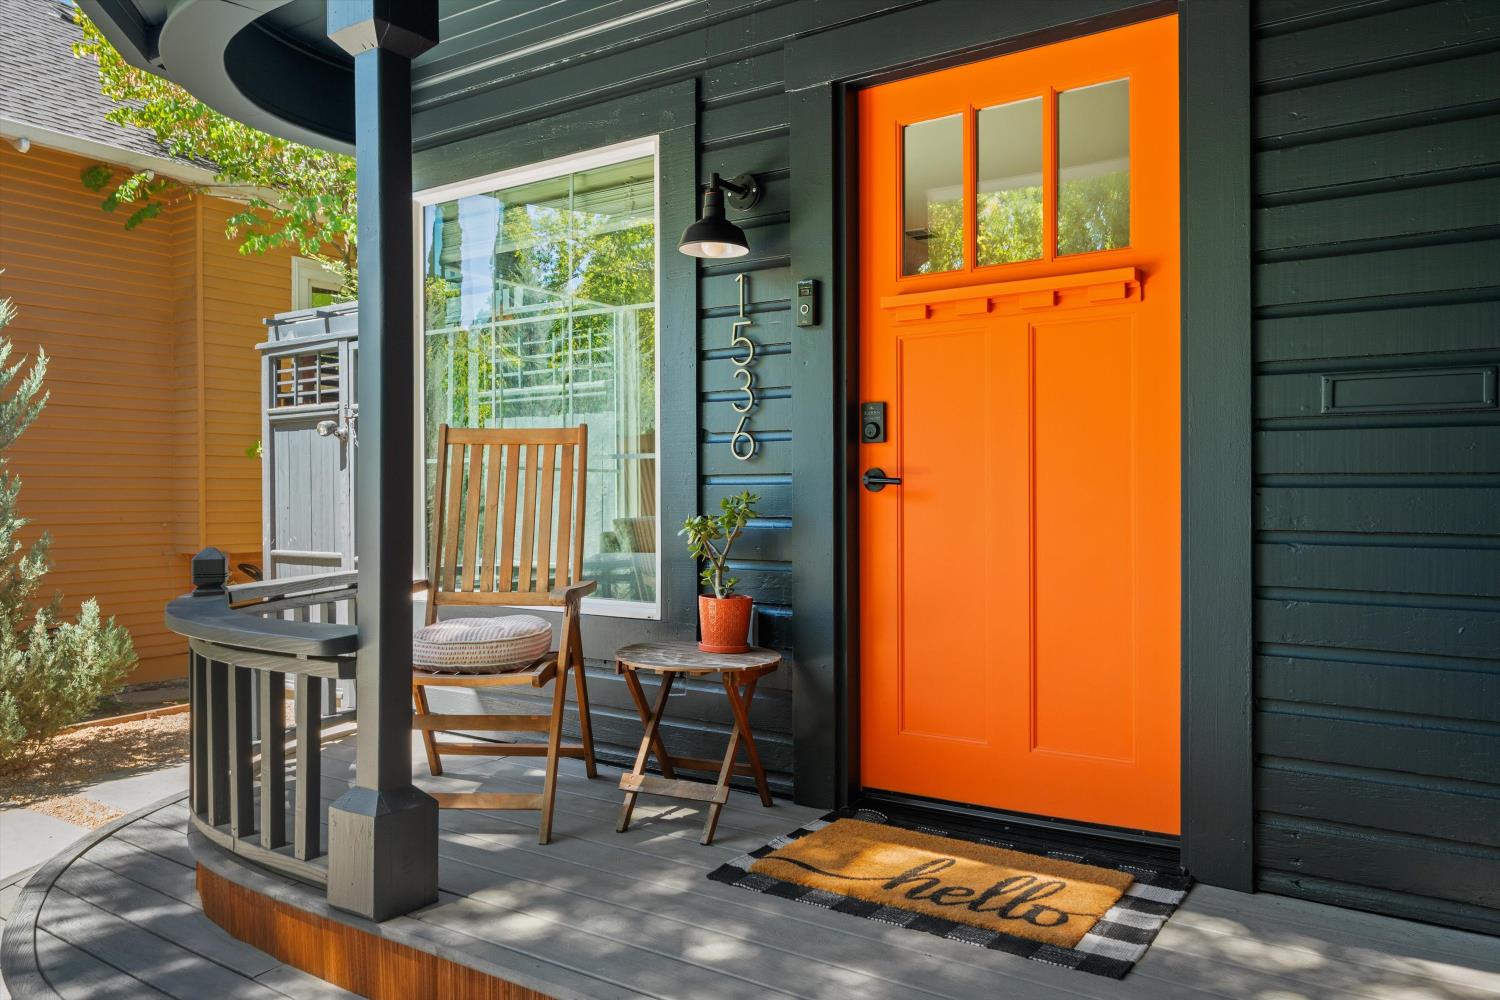
Property photo 1
Property photo 2
Property photo 3
Property photo 4
Property photo 5
3 Beds
3 Baths
1,481 sqft

$870,000

1536 49th, Sacramento CA, 95819

Price per sqft$587.44
Built in1920
Property size1,481 sqft
Property typeResidential

Overview

Sold

Closed

Listed Jun 24, 2026

Updated 3 days ago

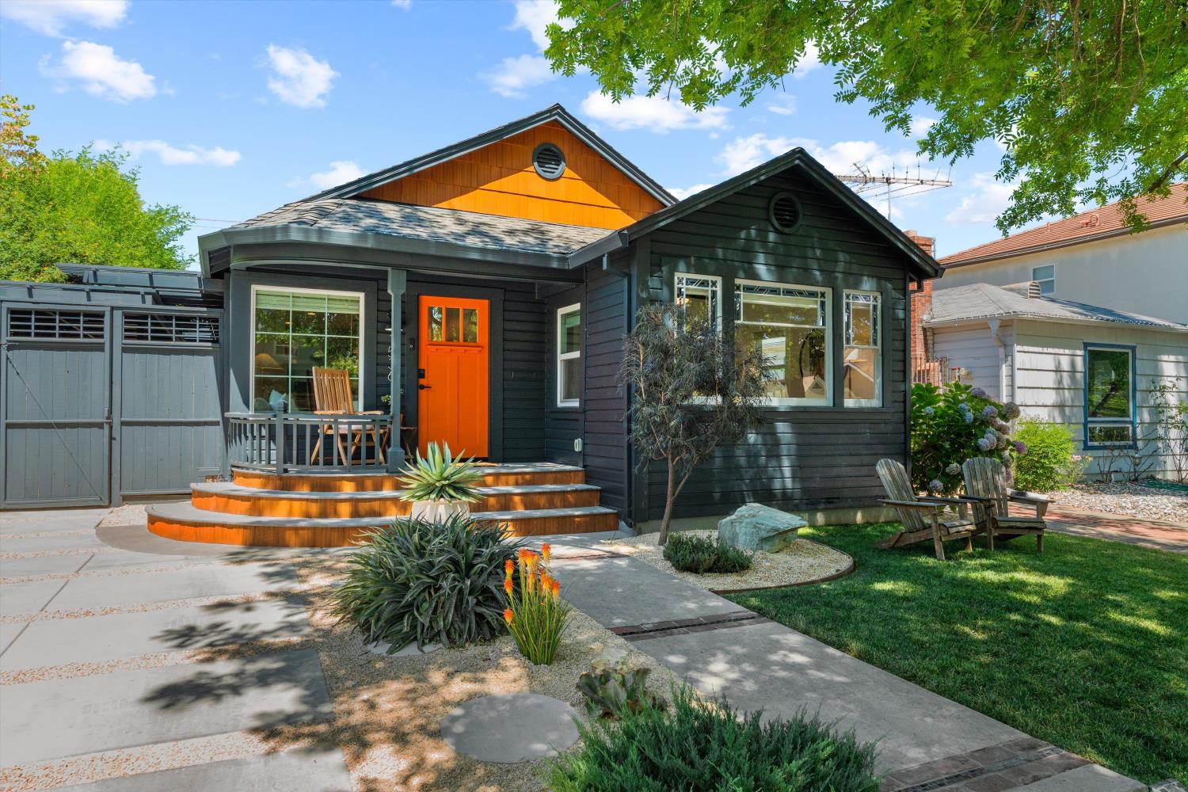
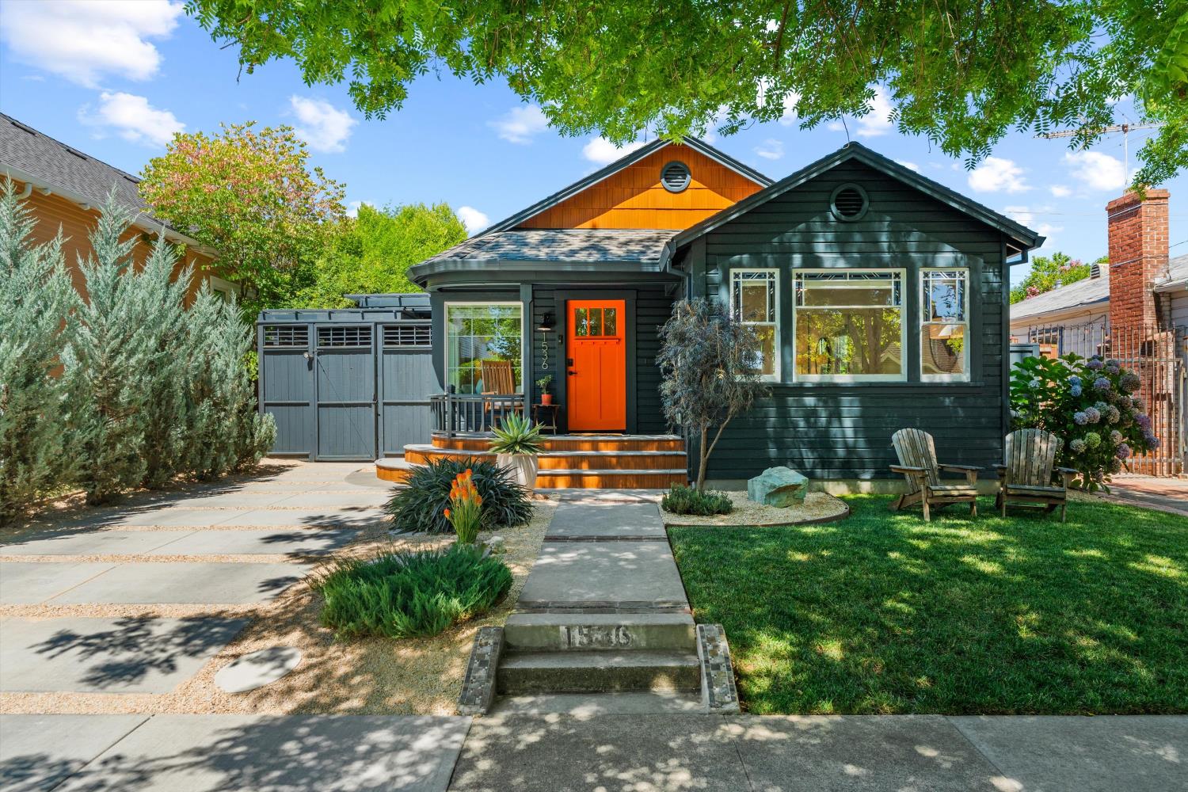
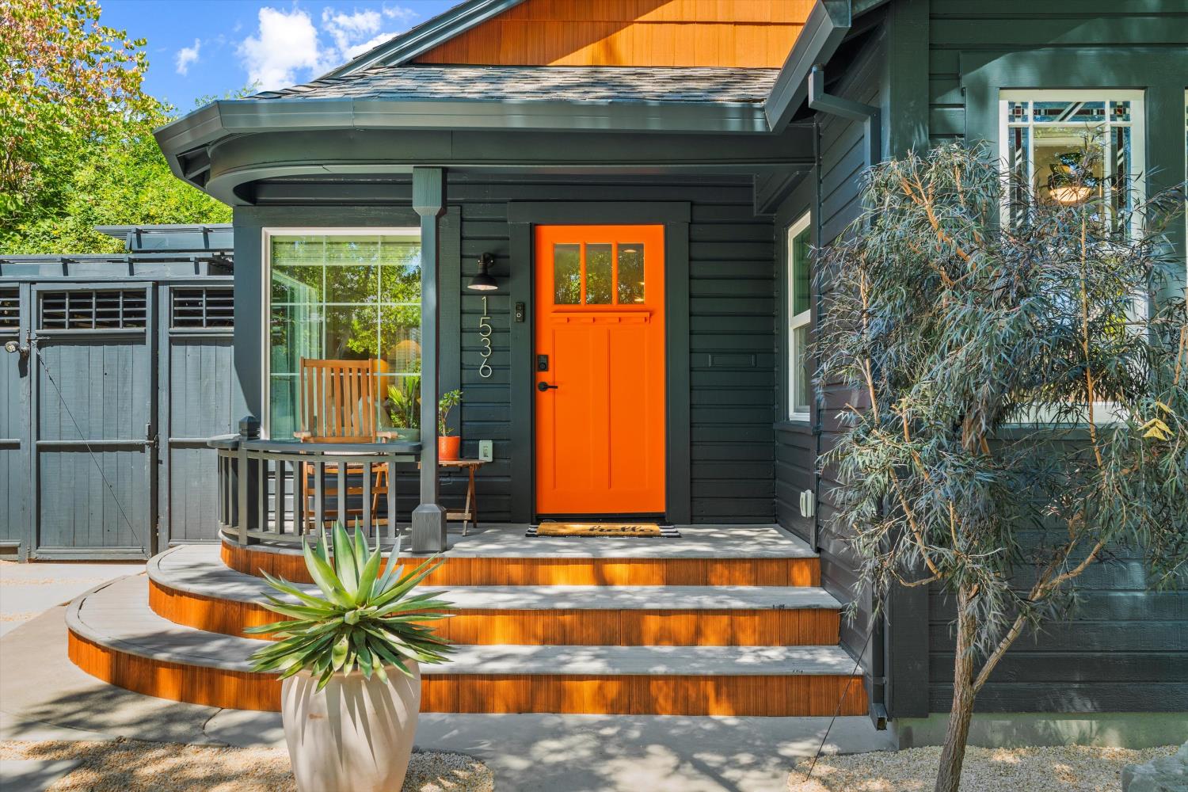
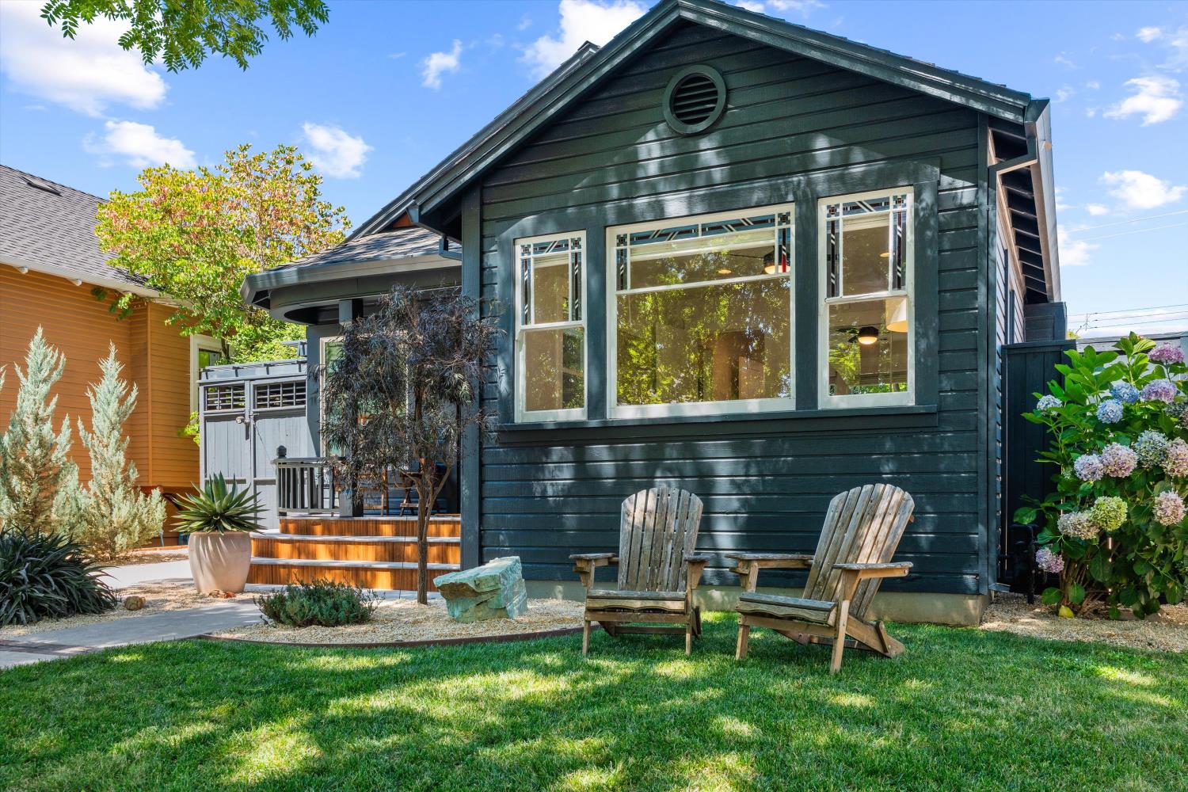
This modern California Craftsman has the wow factor! It was remodeled in 2021, blending timeless East Sac charm with contemporary finishes. The home features a flexible detached ADU, a resort style backyard, and an unbeatable location. Natural light fills the open concept living space, where engineered hardwood floors, contemporary lighting, and carefully selected finishes create a warm, inviting feel. The beautifully designed kitchen features quartz countertops, a waterfall island, sage cabinetry, and clean lines that make everyday living both functional and beautiful. The primary suite has a backyard view, while both bathrooms feature quartz countertops and bold designer tile. The primary bath showcases a olive green tiled shower, creating a bold design. The detached ADU includes a kitchenette and a full bath with a shower, making it ideal for guests, multigenerational living, a home office, or creative studio. With alley access and a functioning garage door, it can also serve as a traditional two car garage. The resort style backyard brings vacation living home. Spend warm Sacramento days cooling off in the sparkling pool, unwind in the spa, rinse off in the outdoor shower, and enjoy your oasis surrounded by vibrant bougainvillea and drought tolerant landscaping. The charming covered front porch is the perfect place to enjoy your morning coffee or visit with neighbors. Just beyond your front door, you'll find quaint coffee shops, local boutiques, restaurants, parks, and Trader Joe's, all contributing to one of Sacramento's most walkable and desirable neighborhoods. It's the perfect blend of character, convenience, and lifestyle!

Additional information

MLS® ID
226080499

Interior Features

Bedrooms
3
Bathrooms
3
Cooling
Yes
Heating
Yes
Basement
No

Exterior Features

Lot Size
0.12 Acres

Other Property Details

Garage
Yes
Pets Allowed
Yes
Pool
Yes
55+/Senior Community
No
MLS provider logo

Courtesy of GUIDE Real Estate, Jacqueline Gage,
Listing Contact:  

Data maintained by METROLIST® may not reflect all real estate activity in the market. All information has been provided by seller/other sources and has not been verified by broker. All measurements and all calculations of area (i.e., Sq Ft and Acreage) are approximate. All interested persons should independently verify the accuracy of all information. All real estate advertising placed by anyone through this service for real properties in the United States is subject to the US Federal Fair Housing Act of 1968, as amended, which makes it illegal to advertise 'any preference, limitation or discrimination because of race, color, religion, sex, handicap, family status or national origin or an intention to make any such preference, limitation or discrimination.' This service will not knowingly accept any advertisement for real estate which is in violation of the law. Our readers are hereby informed that all dwellings, under the jurisdiction of U.S. Federal regulations, advertised in this service are available on an equal opportunity basis. 

©2026 METROLIST®. All rights reserved.

Data last updated 4:18 AM UTC


Powered by Luxury Presence
