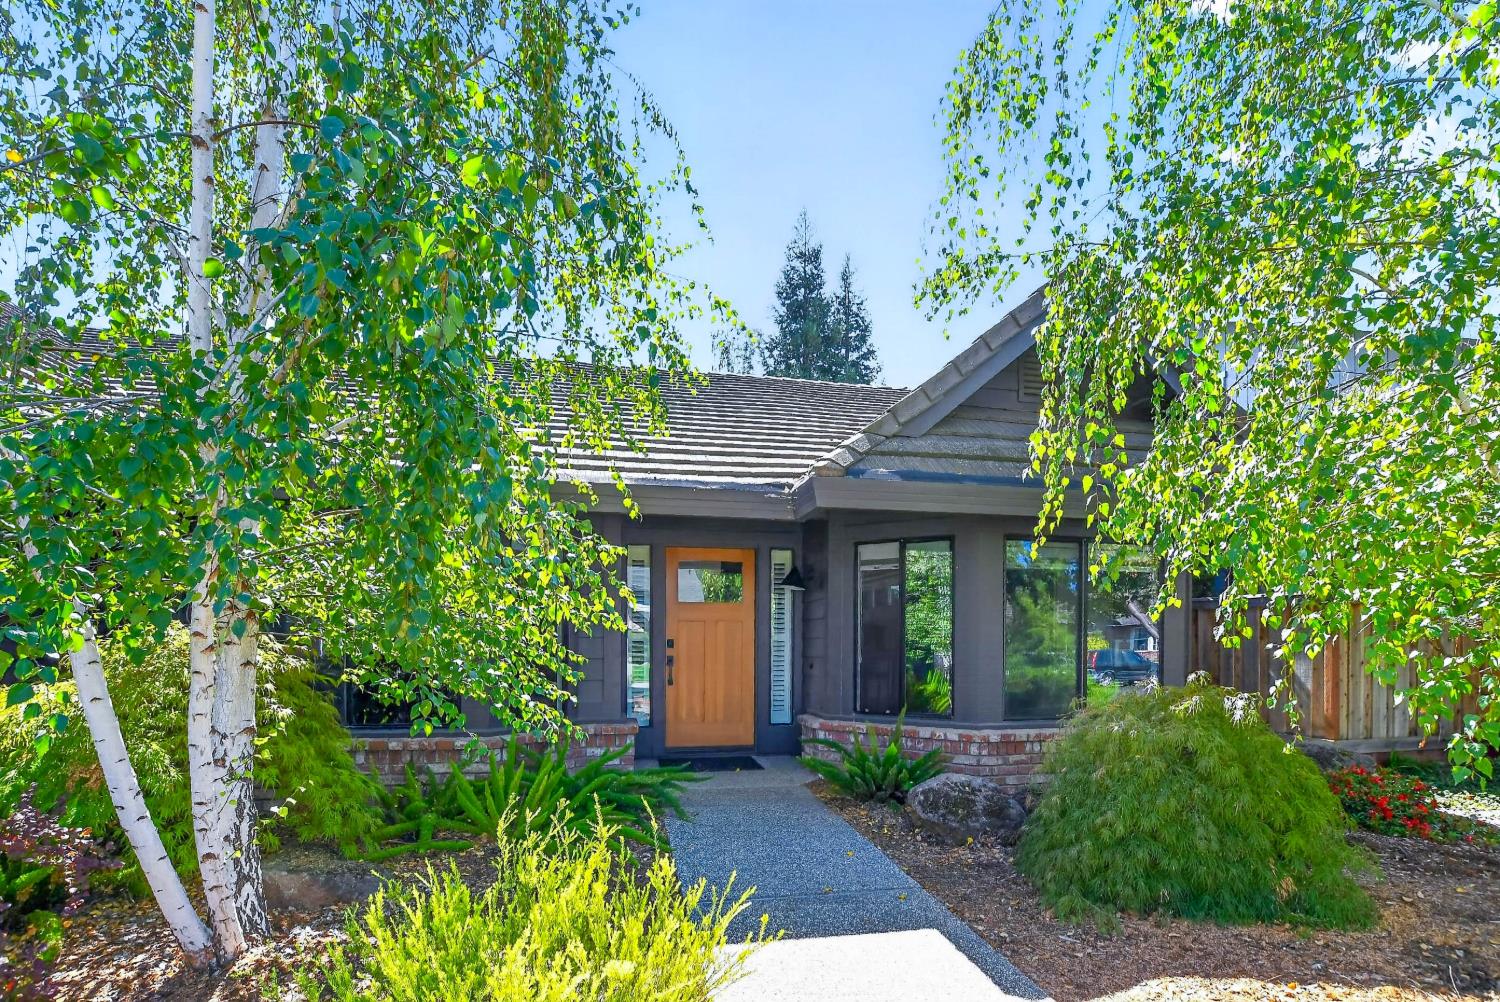
Property photo 1
Property photo 2
Property photo 3
Property photo 4
Property photo 5
3 Beds
2 Baths
2,094 sqft

$825,000

5604 Stanmore Way, Elk Grove CA, 95758

Price per sqft$393.98
Built in1991
Property size2,094 sqft
Property typeResidential

Overview

Active

Listed Oct 2, 2026

Updated 3h ago

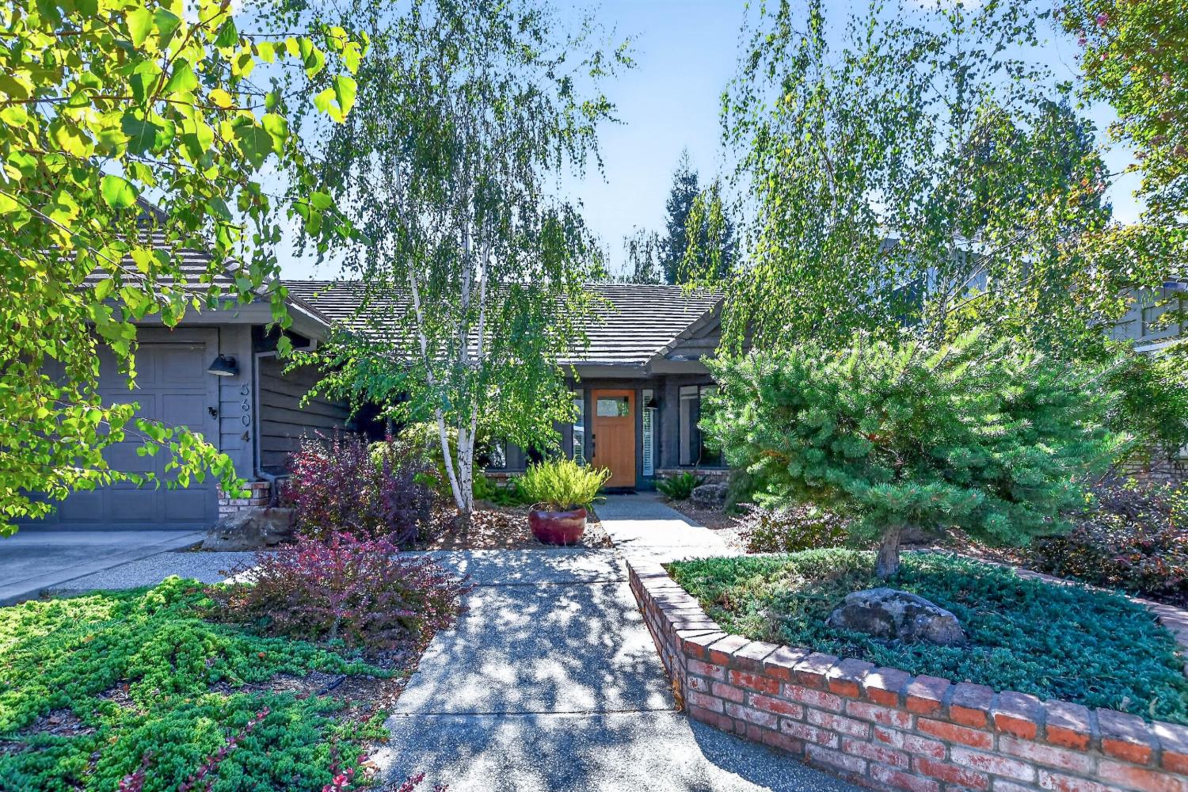
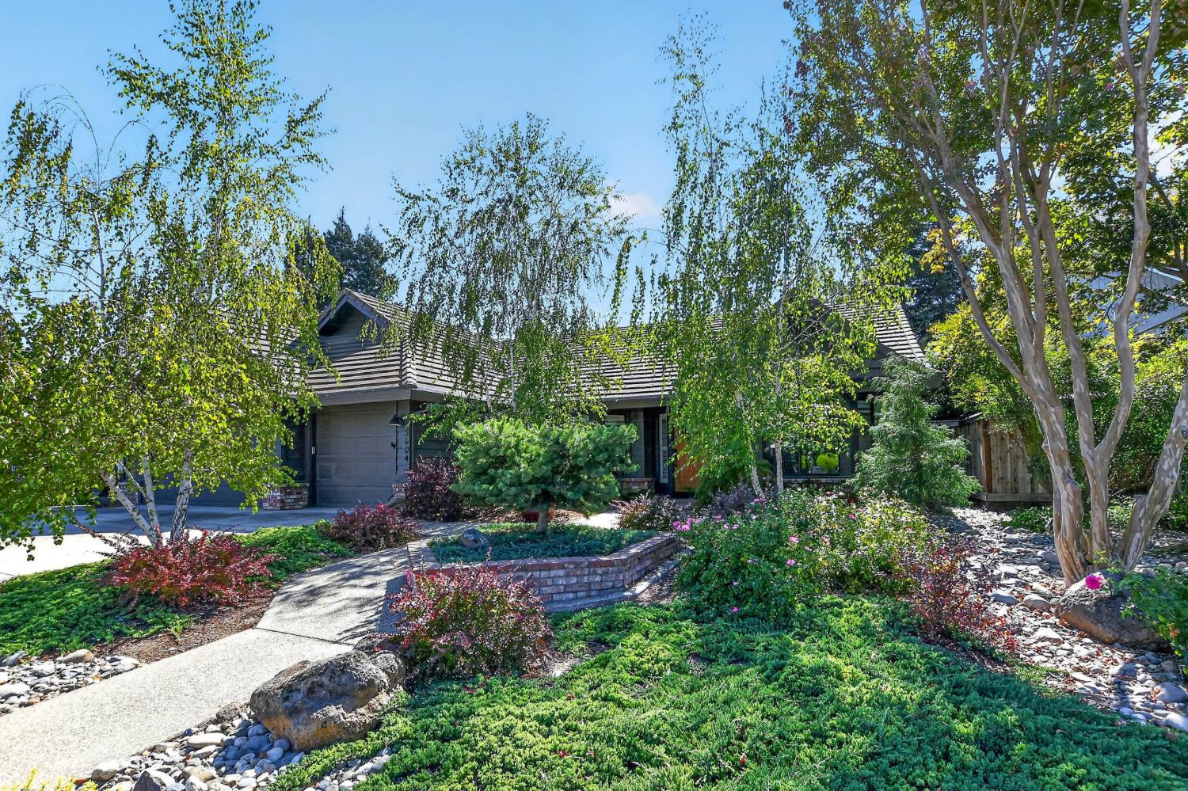
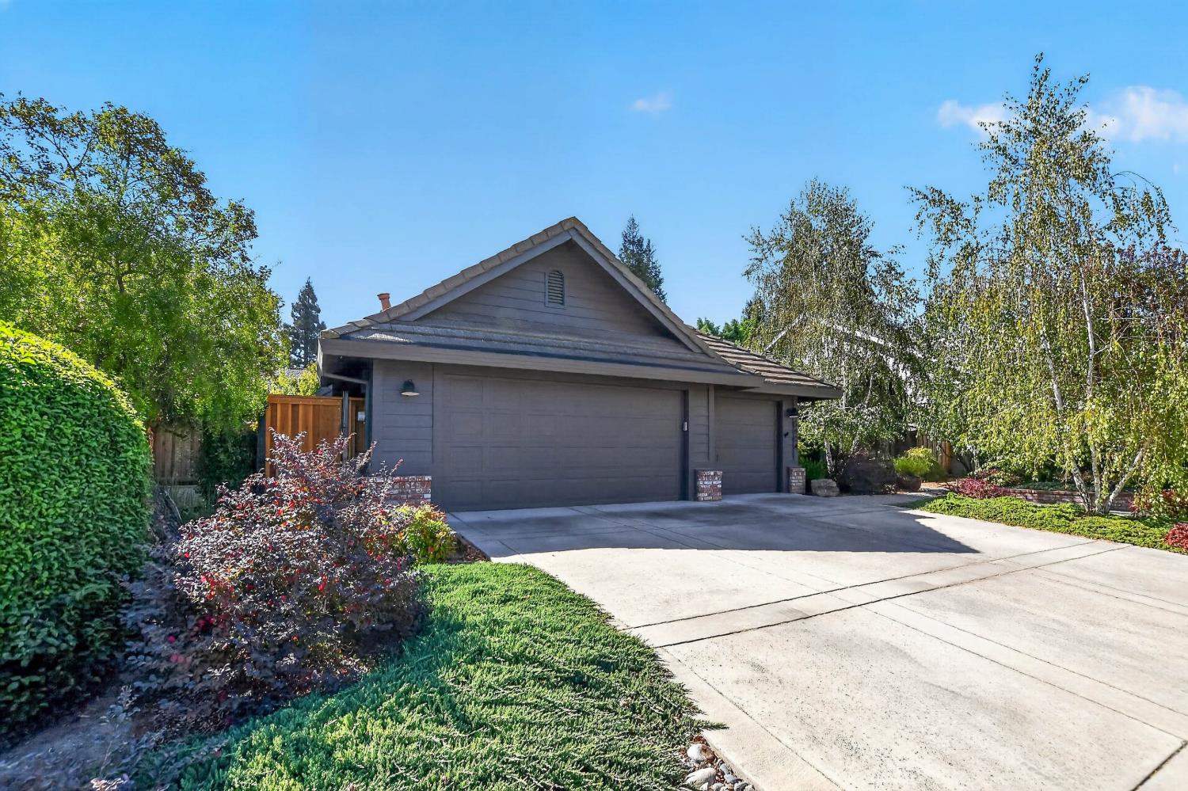
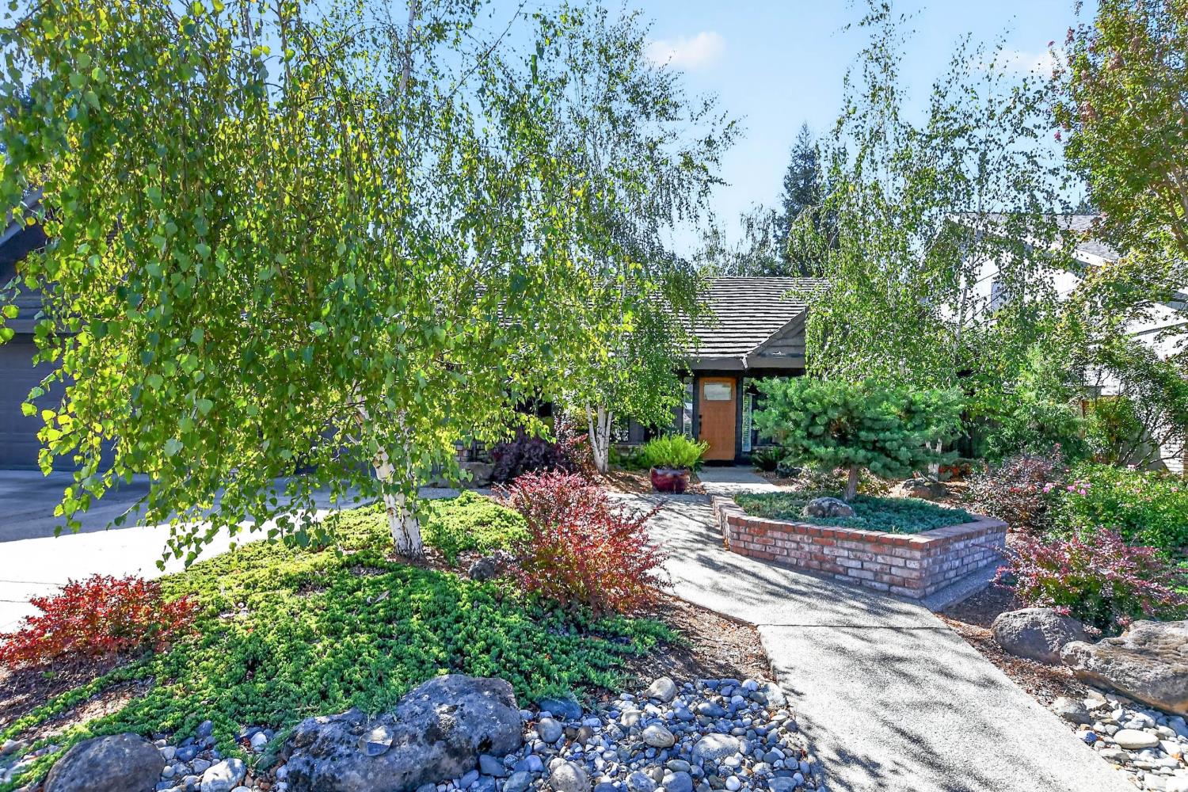
Architect owned and completely remodeled home in Laguna Woods, one of the most desirable neighborhoods in Elk Grove. Custom redesigned floor plan and with top-of-the-line fixtures, appliances and finishes throughout. Kitchen has all new cabinets with new hardware and Caesar Stone counter tops, Dacor 36'' wide 6 burner gas range top with commercial type vent hood, Dacor double convection ovens, Dacor French door refrigerator/2 drawer freezer, under counter drawer-type microwave oven, deep stainless-steel sink with RO water system. Family Room has newer gas fireplace with thermostat remote, with a custom Sausalito tile surround. Family Room has new Pella windows and sliding glass doors to the patio and pool area. Bathrooms have all new cabinets with Caesar Stone counter tops, new Kohler fixtures, new hardware, faucets, lighting fixtures, Blue Tooth music and mirror cabinets. Laundry has new cabinets doors with Caesar Stone counter tops and Kohler laundry sink. Wood flooring is engineered white oak, new solid core doors and hardware throughout. Bathrooms and laundry rooms have new mosaic tile floors. Outdoor space is perfect for entertaining, with pool and low maintenance landscaping. Pool has a variable speed pump, and a full pool childproof netting system that can be easily installed as needed. Newer back fencing and 3 extra storage units on side of house. Water heater is electric hybrid heat pump. 240 Volt 40-amp outlet for EV charger. Landscaping front and back is low maintenance drip system. Garage is 3 bays, one for your golf cart to go golfing at Valley Hi Golf course with direct access from this subdivision.

$5,489/mo

Est. mortgage payment based on a $825,000 home price.

All estimates are provided by Luxury Presence for informational purposes only. Actual amounts may vary.

Additional information

MLS® ID
226122097

Interior Features

Bedrooms
3
Bathrooms
2
Fireplace
Yes
Cooling
Yes
Heating
Yes
Basement
No

Exterior Features

Lot Size
0.18 Acres

Other Property Details

Garage
Yes
Pool
Yes
55+/Senior Community
No
MLS provider logo

Courtesy of John Reddoch, Broker, John Reddoch,
Listing Contact:  

Data maintained by METROLIST® may not reflect all real estate activity in the market. All information has been provided by seller/other sources and has not been verified by broker. All measurements and all calculations of area (i.e., Sq Ft and Acreage) are approximate. All interested persons should independently verify the accuracy of all information. All real estate advertising placed by anyone through this service for real properties in the United States is subject to the US Federal Fair Housing Act of 1968, as amended, which makes it illegal to advertise 'any preference, limitation or discrimination because of race, color, religion, sex, handicap, family status or national origin or an intention to make any such preference, limitation or discrimination.' This service will not knowingly accept any advertisement for real estate which is in violation of the law. Our readers are hereby informed that all dwellings, under the jurisdiction of U.S. Federal regulations, advertised in this service are available on an equal opportunity basis. 

©2026 METROLIST®. All rights reserved.

Data last updated 4:22 AM UTC


Powered by Luxury Presence
