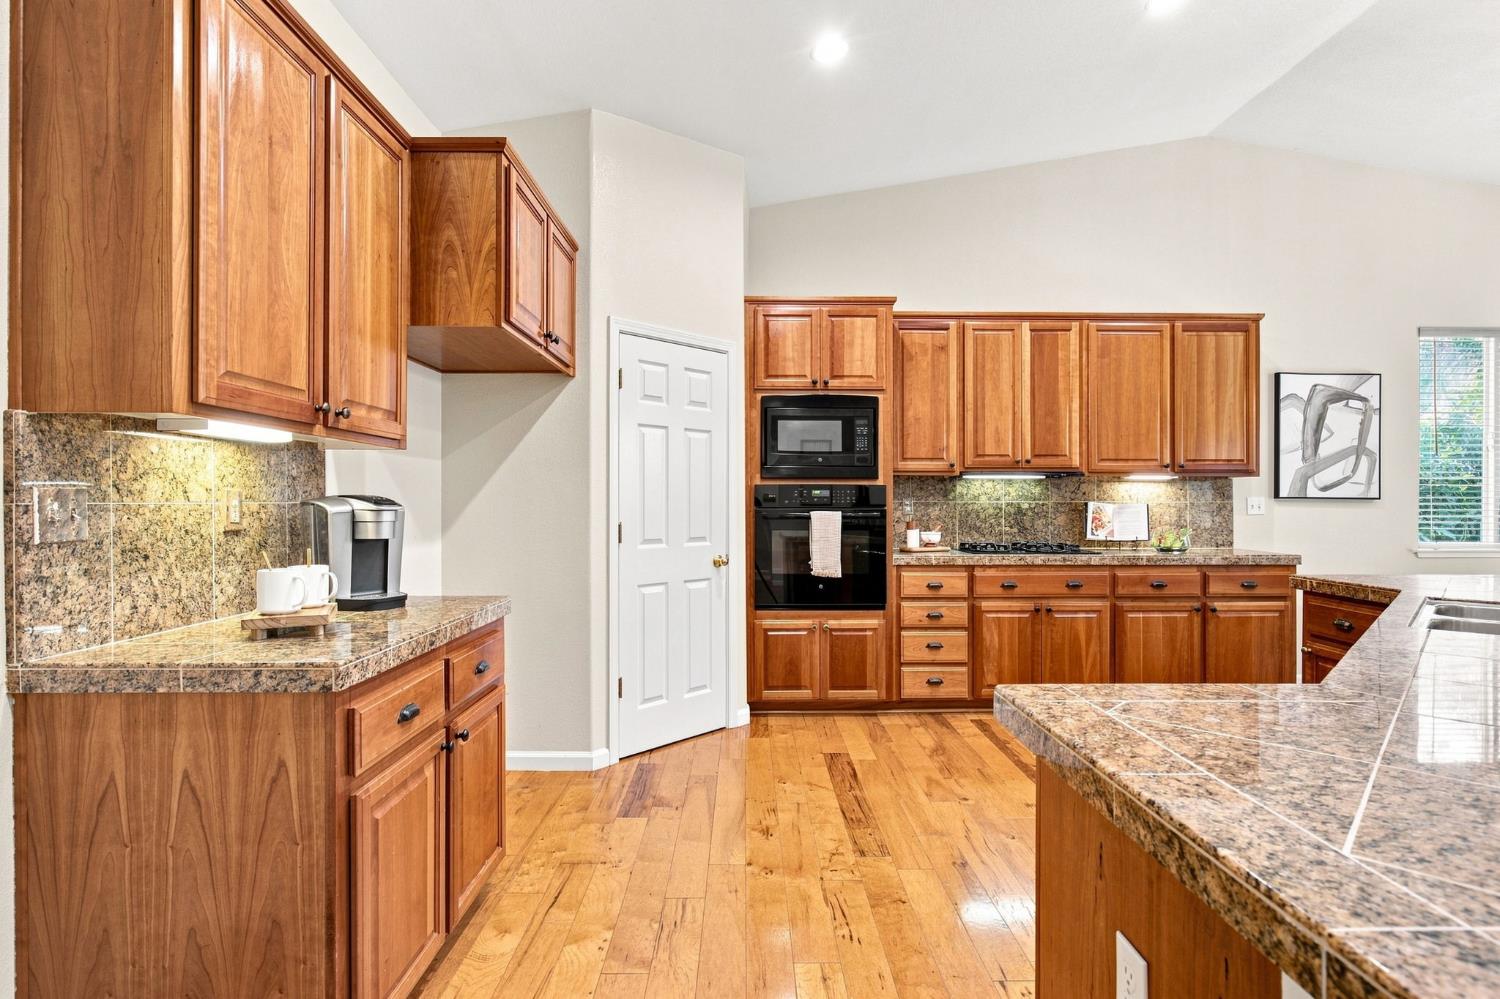
Property photo 1
Property photo 2
Property photo 3
Property photo 4
Property photo 5
3 Beds
2 Baths
1,875 sqft

$620,000

3354 Kittiwake Drive, Sacramento CA, 95833

Price per sqft$330.67
Built in2001
Property size1,875 sqft
Property typeResidential

Overview

Active

Listed Aug 28, 2026

Updated 6h ago

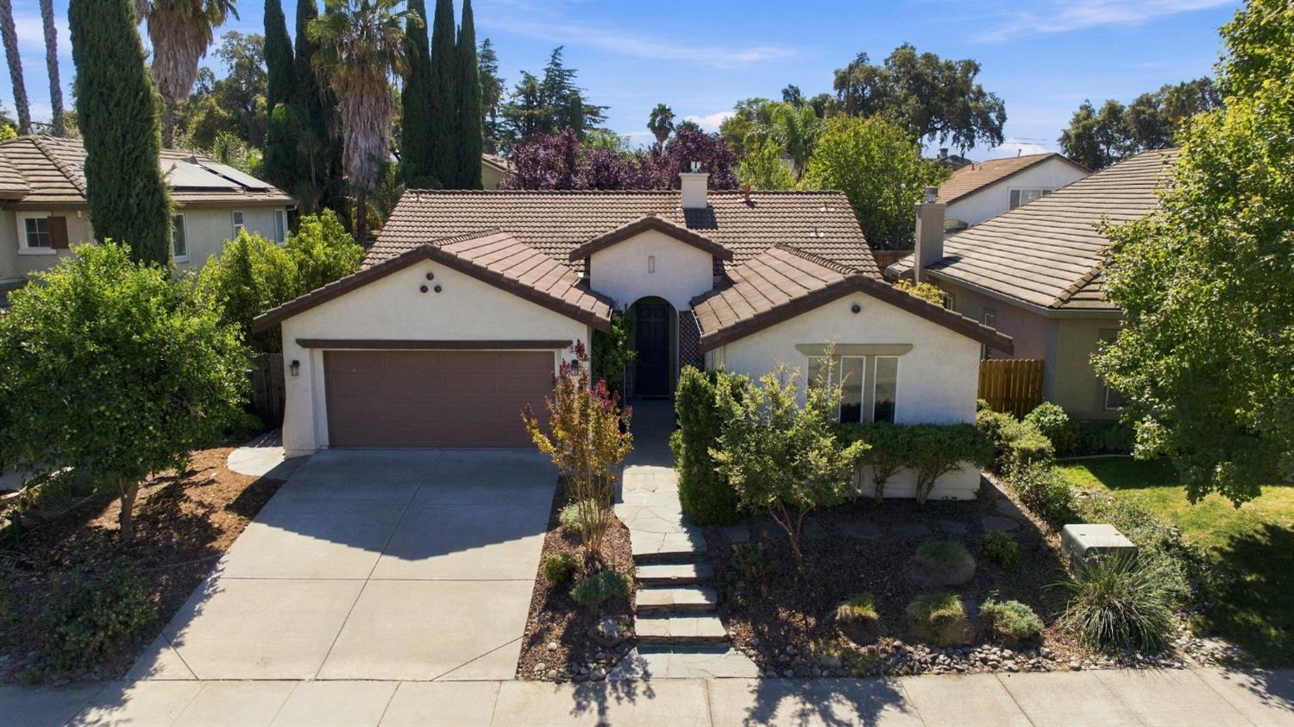
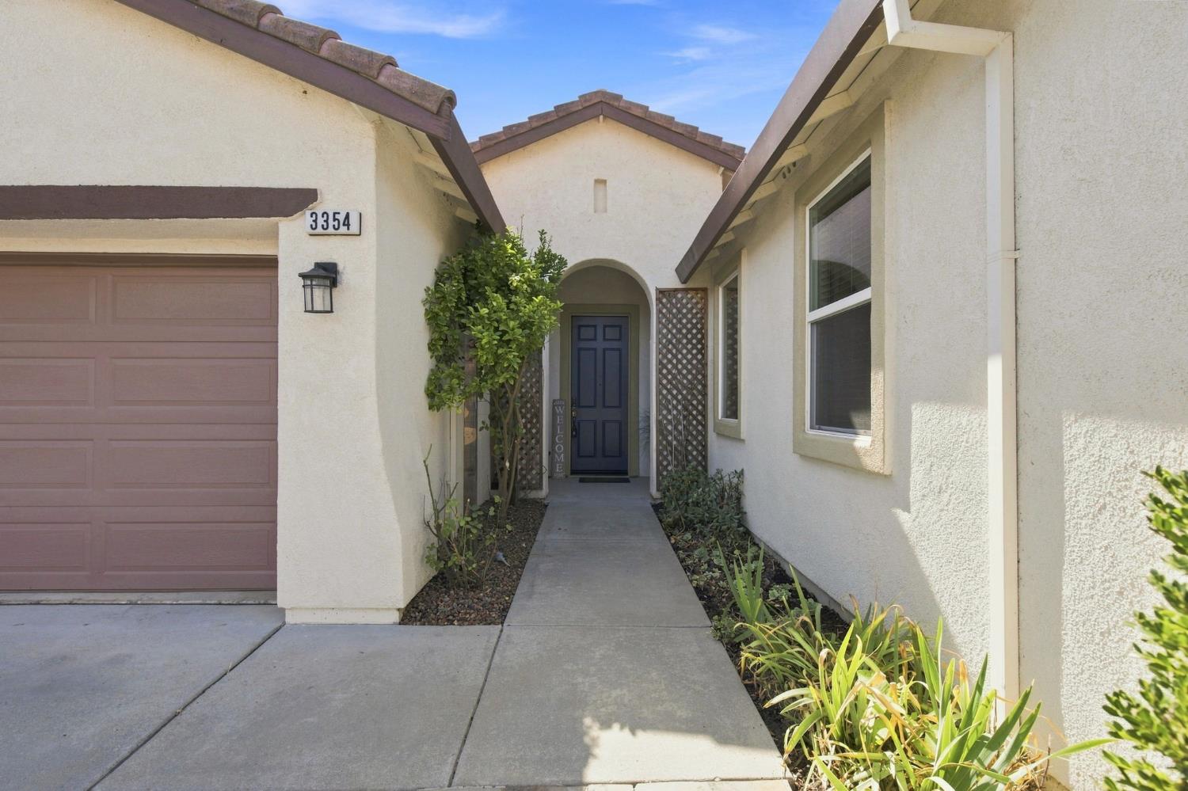
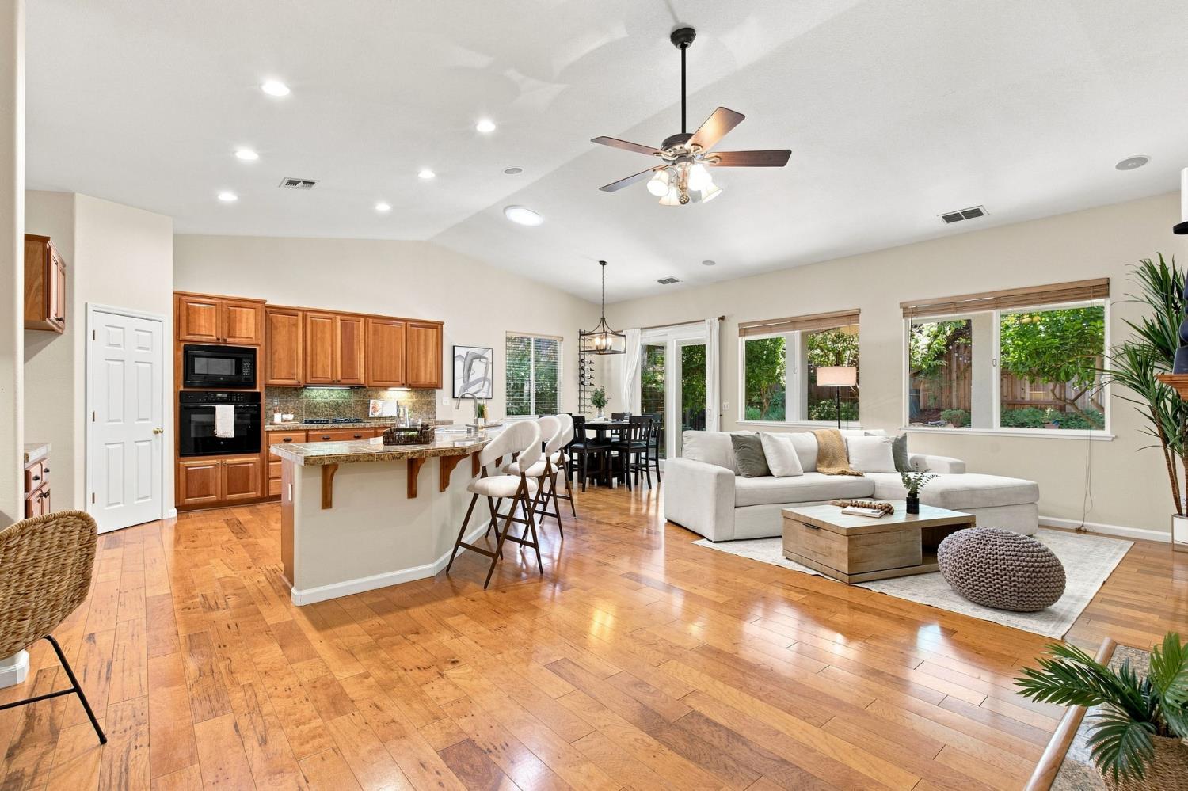
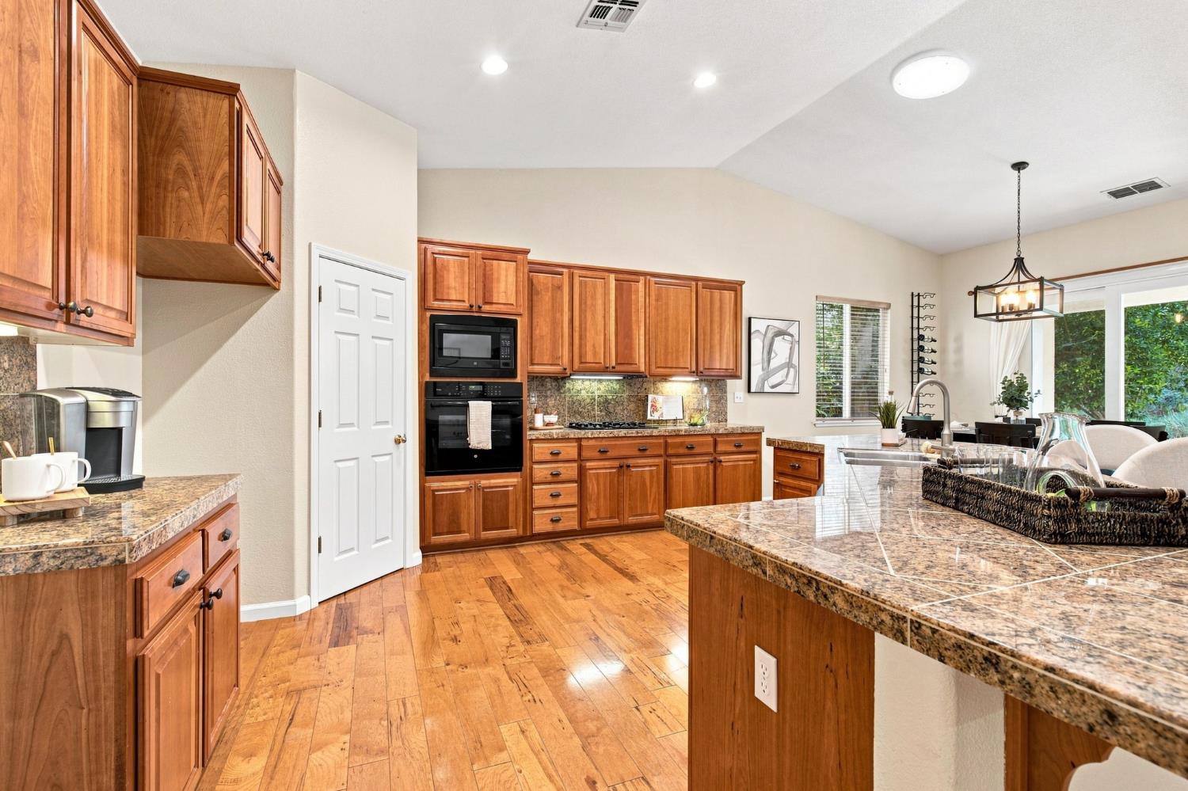
Welcome to Shorebird, Where Location, Lifestyle & Design Come Together Rarely does a home come along that offers this combination of single-story living, thoughtful design, and a Sacramento River lifestyle. This beautifully appointed Shorebird home is in walking distance of schools, parks, a small river beach and river boat docks. It is conveniently located to shopping with easy access to both the 80 and 5 freeways. One of the community's most popular single-story floor plans, this home welcomes you with vaulted ceilings, beautiful hardwood floors, coordinated granite surfaces and an open, airy living space designed for both everyday living and entertaining. An additional feature is the heated and air-conditioned garage that provides a comfortable year-round living and workspace, adding valuable flexibility to the home. The City's recent flood barrier improvements has further fortified the surrounding environment, making it even more secure. Step outside and discover a truly special garden retreat. The climate-appropriate landscape was professionally designed by the award-winning Roberta Walker Design Firm, creating a peaceful, relaxing outdoor setting that is as beautiful as it is functional. Though it is a lovely garden to admire, you can also enjoy harvesting an array of fresh fruits and vegetables right at home. Whether you're entertaining friends, enjoying a quiet morning in the garden, or strolling down to the river, this home offers a lifestyle that is peaceful, distinctive, and hard to duplicate. Come see what makes this home so special. Seller willing to finance

$4,125/mo

Est. mortgage payment based on a $620,000 home price.

All estimates are provided by Luxury Presence for informational purposes only. Actual amounts may vary.

Additional information

MLS® ID
226072428

Interior Features

Bedrooms
3
Bathrooms
2
Fireplace
Yes
Cooling
Yes
Heating
Yes
Basement
No

Exterior Features

Lot Size
0.15 Acres

Other Property Details

Garage
Yes
55+/Senior Community
No
MLS provider logo

Courtesy of GUIDE Real Estate, Elizabeth Ellinthorpe,
Listing Contact:  

Data maintained by METROLIST® may not reflect all real estate activity in the market. All information has been provided by seller/other sources and has not been verified by broker. All measurements and all calculations of area (i.e., Sq Ft and Acreage) are approximate. All interested persons should independently verify the accuracy of all information. All real estate advertising placed by anyone through this service for real properties in the United States is subject to the US Federal Fair Housing Act of 1968, as amended, which makes it illegal to advertise 'any preference, limitation or discrimination because of race, color, religion, sex, handicap, family status or national origin or an intention to make any such preference, limitation or discrimination.' This service will not knowingly accept any advertisement for real estate which is in violation of the law. Our readers are hereby informed that all dwellings, under the jurisdiction of U.S. Federal regulations, advertised in this service are available on an equal opportunity basis. 

©2026 METROLIST®. All rights reserved.

Data last updated 5:46 PM UTC


Powered by Luxury Presence
