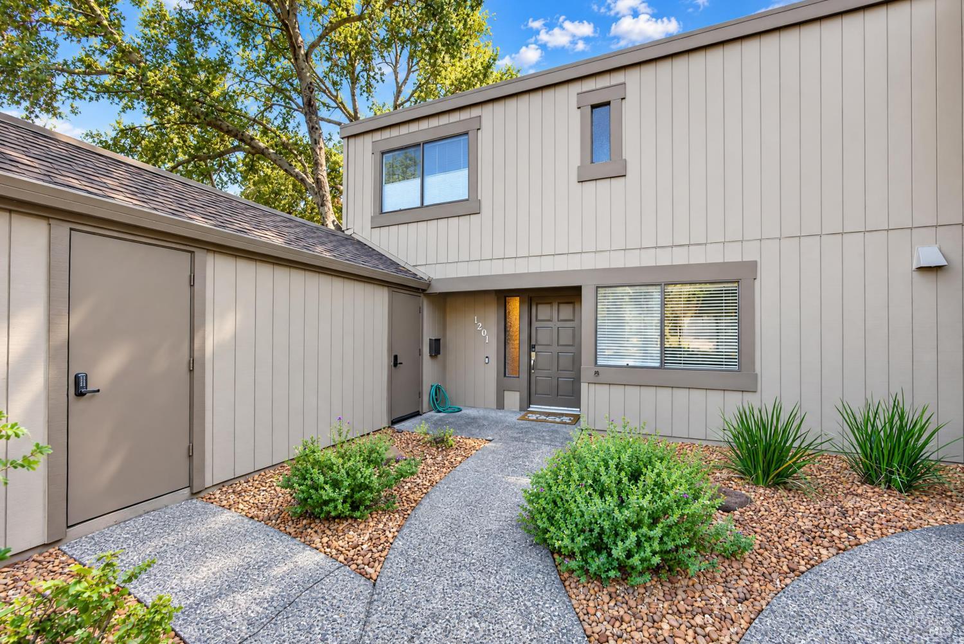
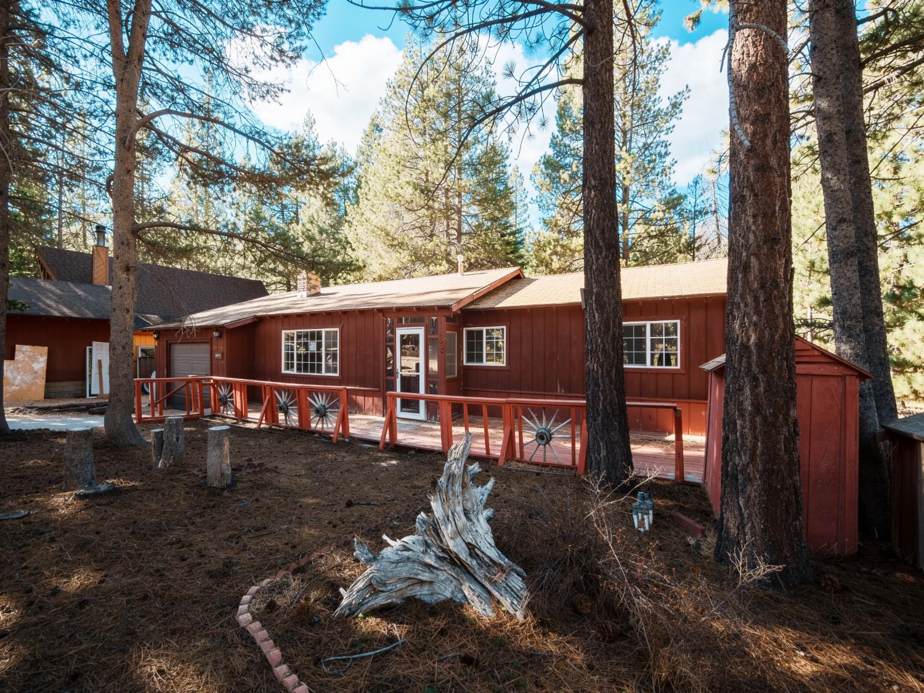
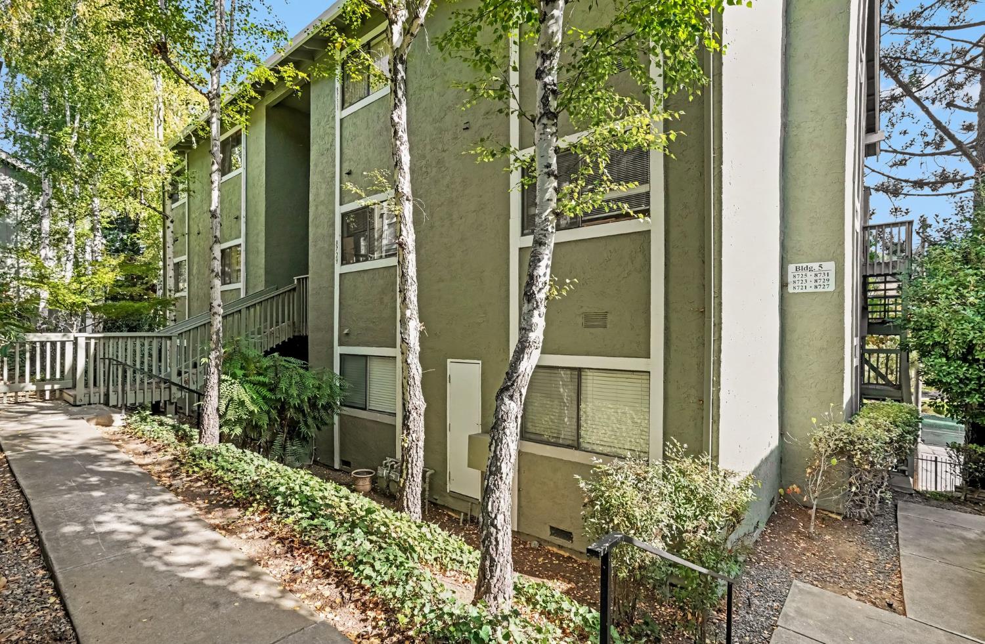
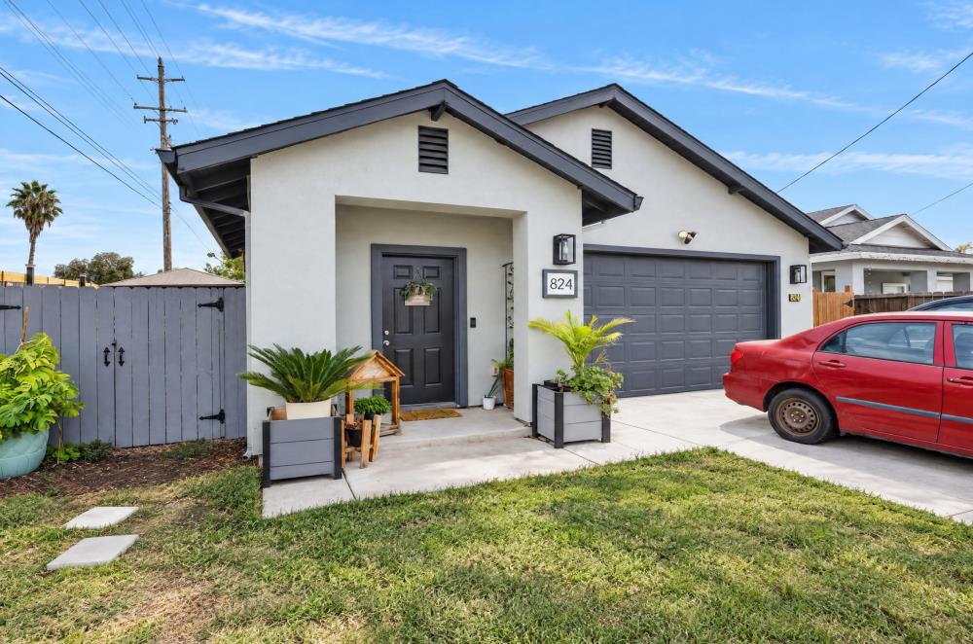
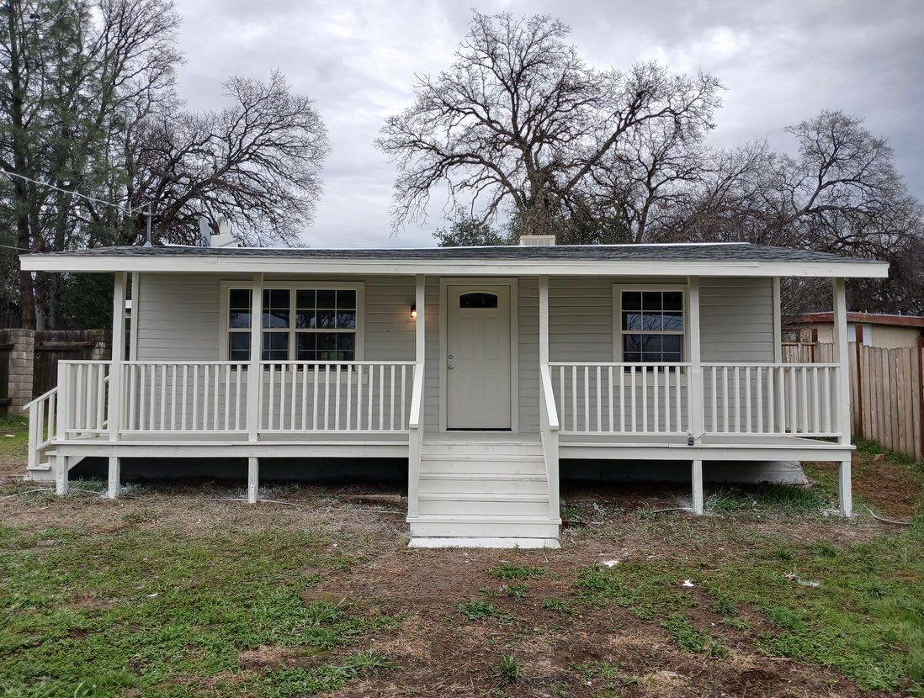
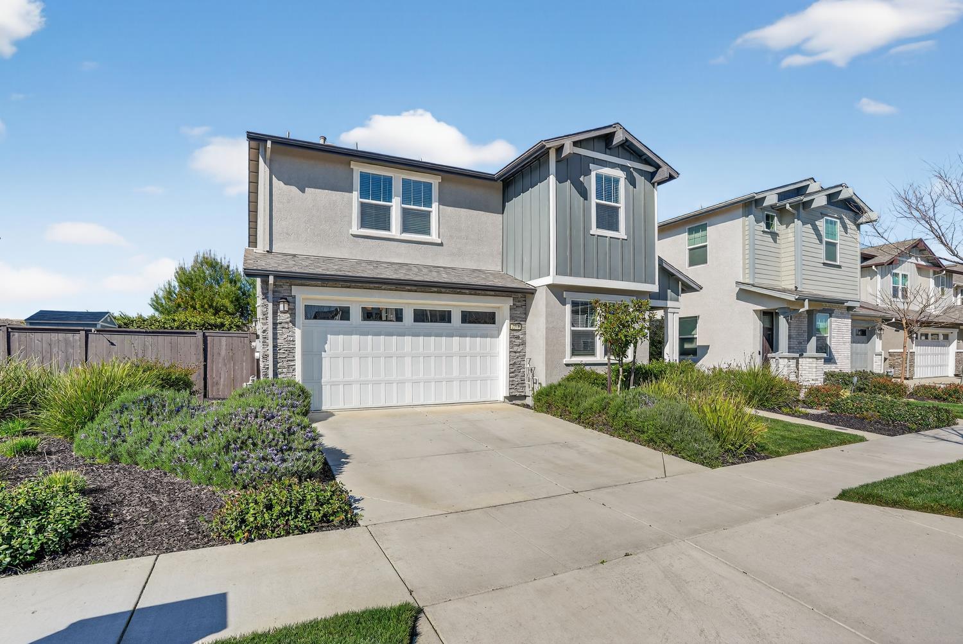
Single-story gray house with a white garage, wide driveway, and small front lawn.
6812 Weddigen Way
6812 Weddigen Way
6812 Weddigen Way
6812 Weddigen Way
6812 Weddigen Way
6812 Weddigen Way
6812 Weddigen Way
6812 Weddigen Way
6812 Weddigen Way
6812 Weddigen Way
6812 Weddigen Way
6812 Weddigen Way
6812 Weddigen Way
6812 Weddigen Way
6812 Weddigen Way
6812 Weddigen Way
6812 Weddigen Way
6812 Weddigen Way
6812 Weddigen Way
6812 Weddigen Way
6812 Weddigen Way
6812 Weddigen Way
6812 Weddigen Way
6812 Weddigen Way
6812 Weddigen Way
6812 Weddigen Way
6812 Weddigen Way
6812 Weddigen Way
6812 Weddigen Way
6812 Weddigen Way
6812 Weddigen Way
6812 Weddigen Way
6812 Weddigen Way
6812 Weddigen Way
6812 Weddigen Way
6812 Weddigen Way
6812 Weddigen Way
6812 Weddigen Way
6812 Weddigen Way
6812 Weddigen Way
6812 Weddigen Way
VIEW PHOTOS
$389,000

6812 Weddigen Way

3 Beds 1 Bath 1,013 Sq.Ft. 6,098 Sq.Ft.

Description

Great opportunity for first time homebuyers. This charming 3-bedroom, 1-bathroom home sits on a generous .14-acre lot and is an absolute must-see! Step inside to a beautifully updated interior featuring crown molding in the kitchen, dinning and living room as well as luxury vinyl plank and tile flooring throughout the entire house. The cozy, open-concept living space seamlessly transitions into a kitchen/dining combo equipped with a newer gas range, and ample cabinetry. The bathroom has been recently remodeled, offering a fresh, modern feel. Major big-ticket items have already been taken care of for you, including a newer composition shingle roof, newer HVAC system, and a newer water heater, plus energy-efficient dual-pane windows and ceiling fans in all of the rooms. Outside, the spacious backyard boasts a lovely pergola and ultimate privacy with no rear neighbors. The property also features a 1-car attached garage and a widened driveway that comfortably fits three cars across. Conveniently situated within walking distance to local schools, commerce, and public transportation.

Share Property

Location

6812 Weddigen Way, North Highlands, CA 95660

Status

Sold

Date Sold

October 7, 2026
Mauana Anderson

Mauana Anderson

TITLE

Realtor® | Investor

North Highlands

360 Virtual Tour

Take a tour of this property

Property Amenities

Interior
Laundry room In Garage
Appliances Free-Standing Gas Range, Free-Standing Refrigerator, Dishwasher, Microwave
Flooring Tile, Vinyl
Total Bedrooms: 3
Full Bathrooms: 1
Other Interior Features Laminate Counters
Area & Lot
Lot Area 6,098 Sq.Ft.
Living area 1,013 Sq.Ft.
MLS® ID 226069436
Year Built 1960
School District Sacramento
Type Residential
Status Sold
Exterior
Stories 1
Air conditioning Ceiling Fan(s), Central Air
Heat type Central
Water Source Private
Garage Space 1.0
Security Features Smoke Detector(s), Security System Owned, Carbon Monoxide Detector(s)
Sewer Public Sewer
Parking Paved, Garage Door Opener, Garage Faces Front
Lot Features Landscaped
Roof Composition
Utilities Natural Gas Available, Natural Gas Connected
Finance
Sales Price $389,000

Let's Talk

You’ve got questions and we can’t wait to answer them.